333 ECO Apartments - Apartment Living in Colorado Springs, CO
About
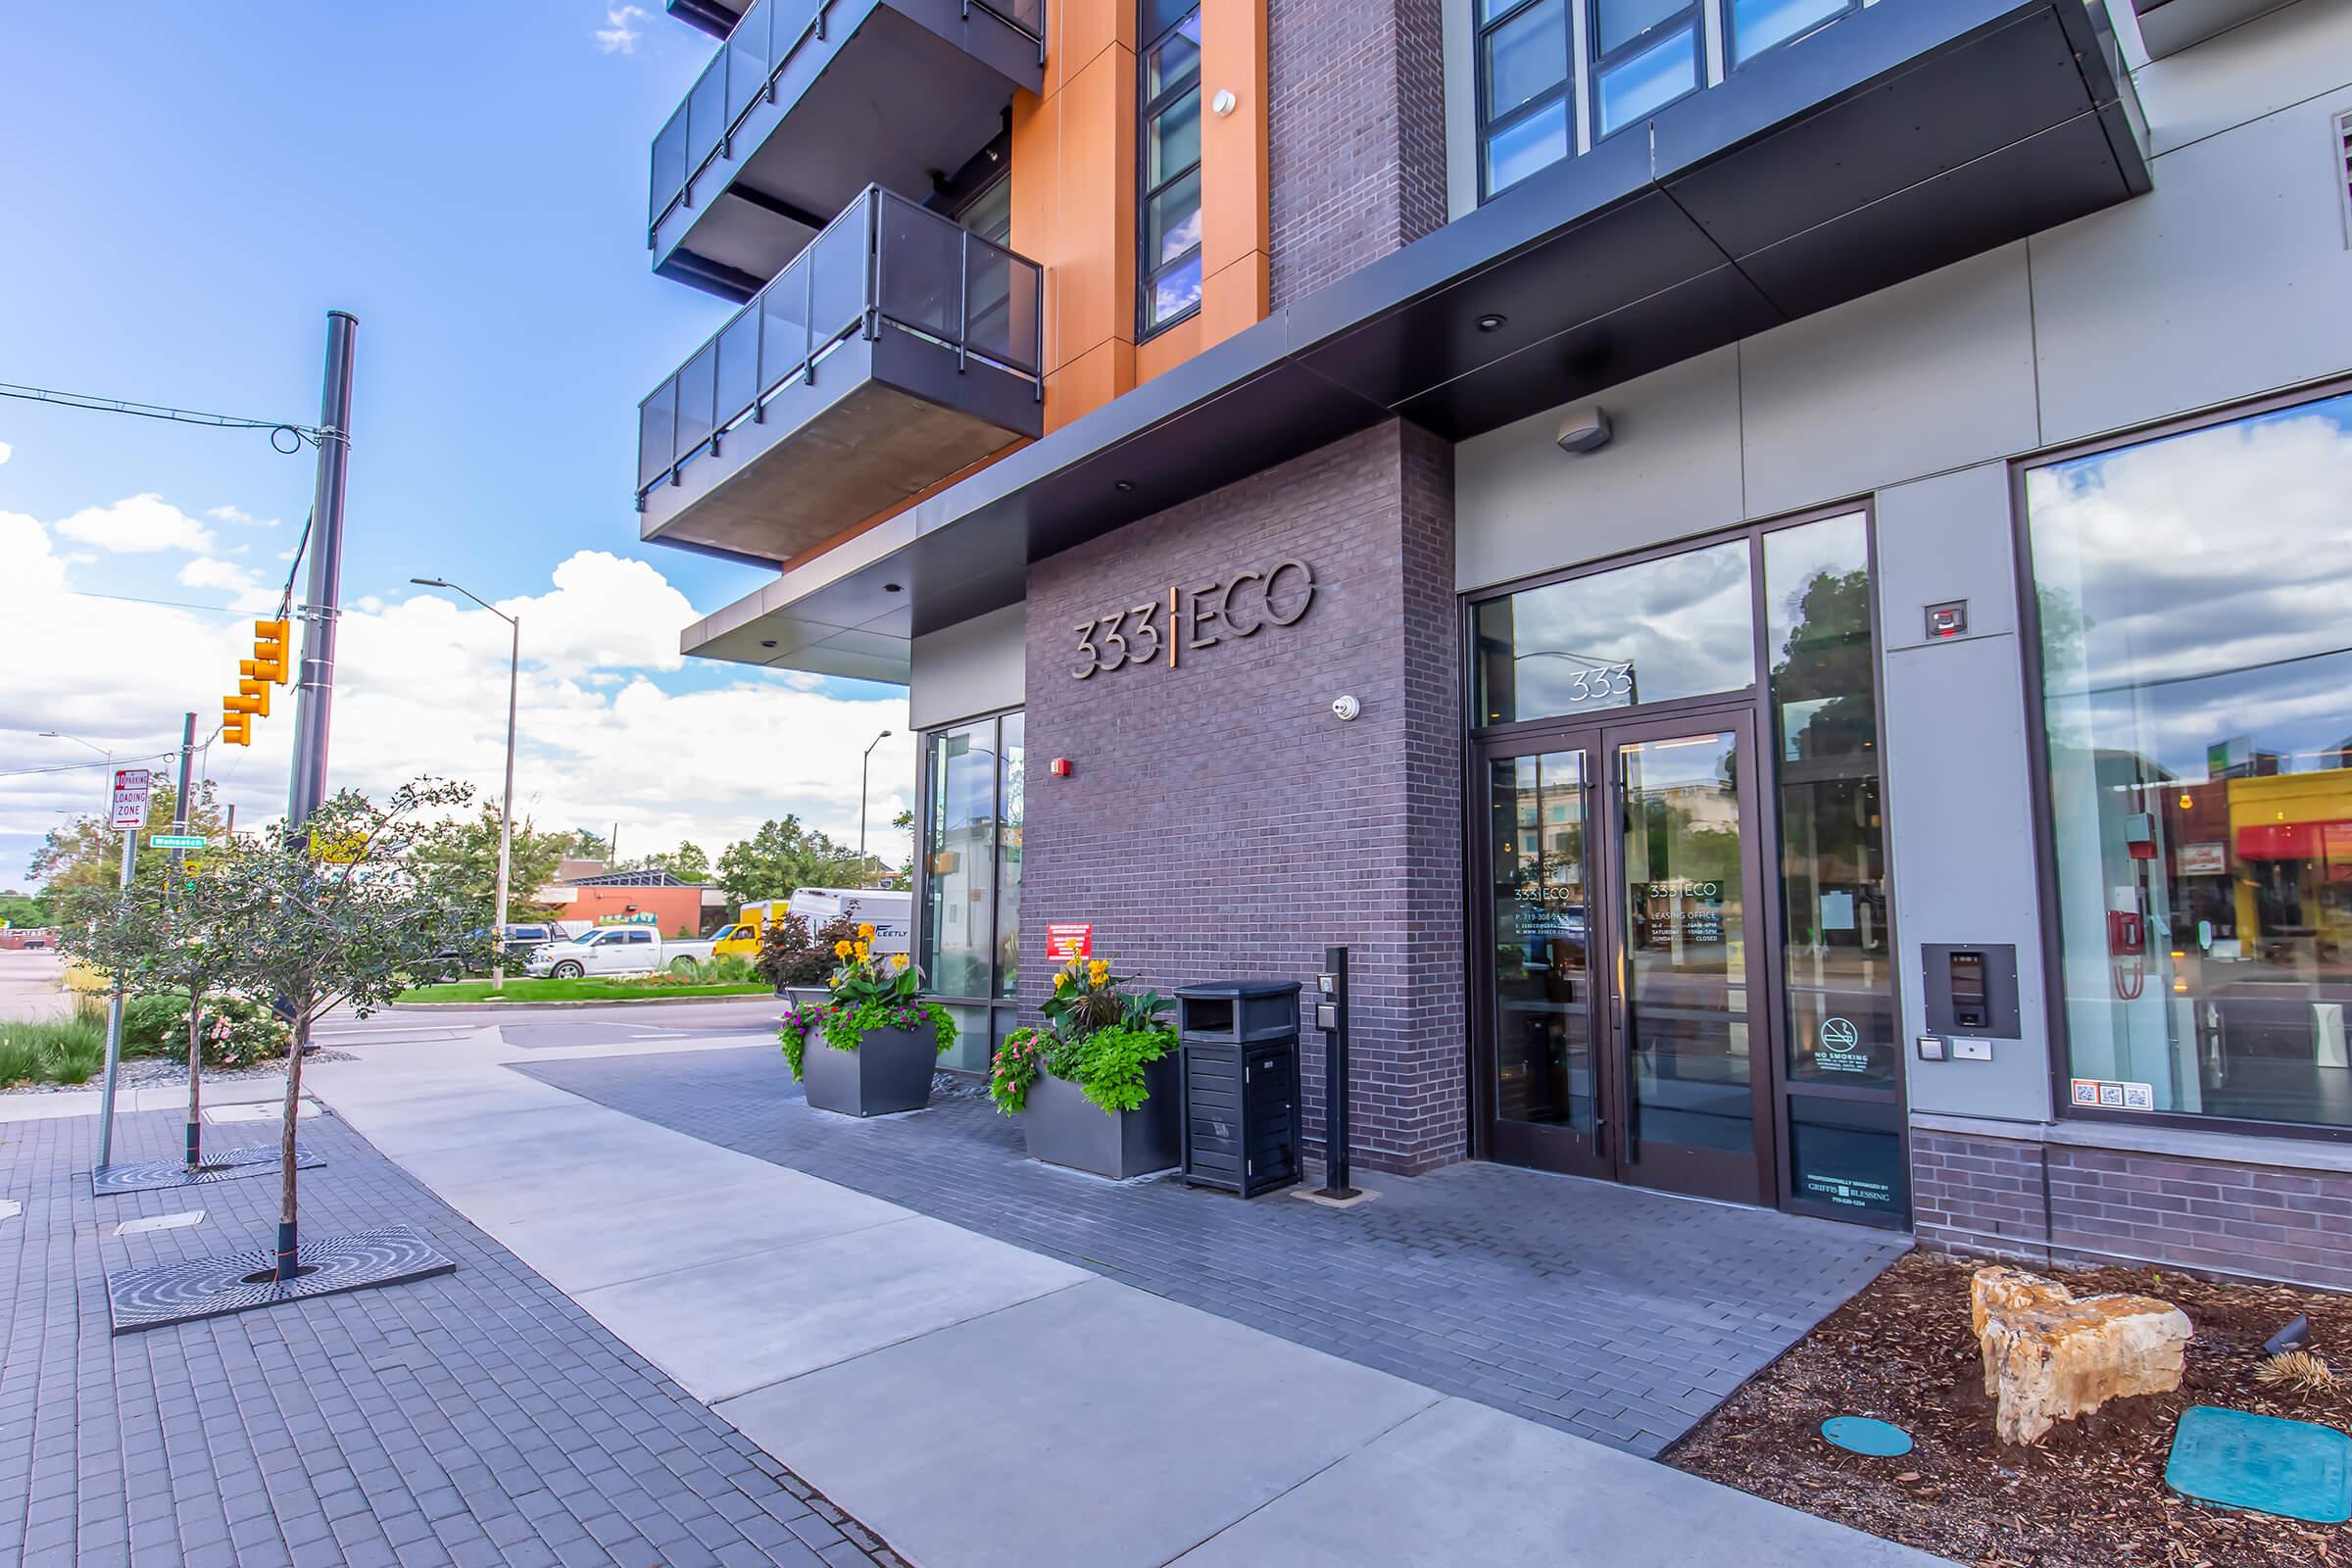
Welcome to 333 ECO Apartments
333 E Colorado Ave Colorado Springs, CO 80903P: 719-394-0434 TTY: 711
F: 719-203-5904
Office Hours
Monday through Friday: 10:00 AM to 6:00 PM. Saturday: 10:00 AM to 5:00 PM. Sunday: Closed.







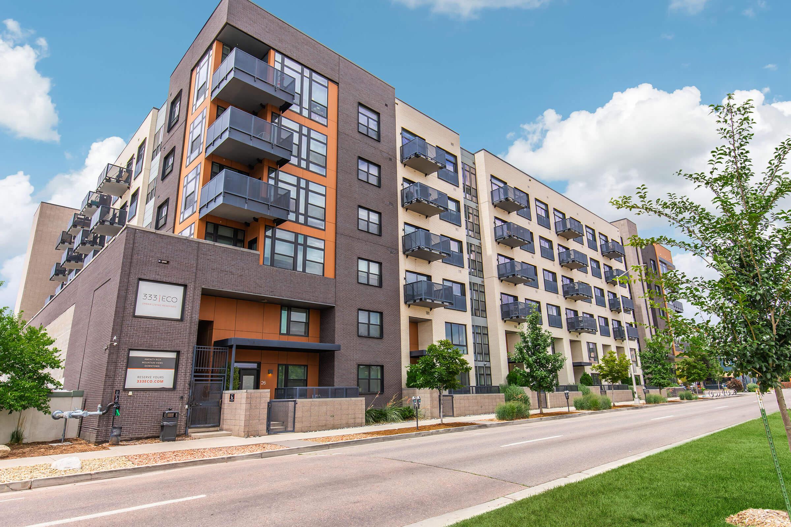
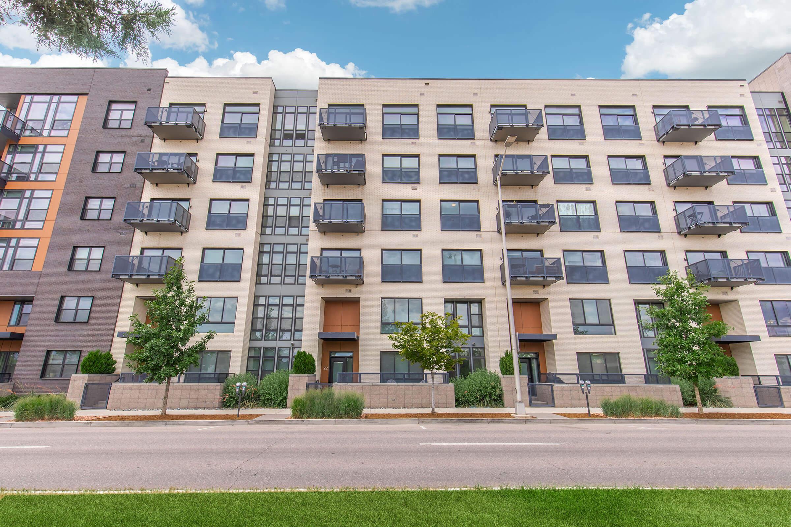
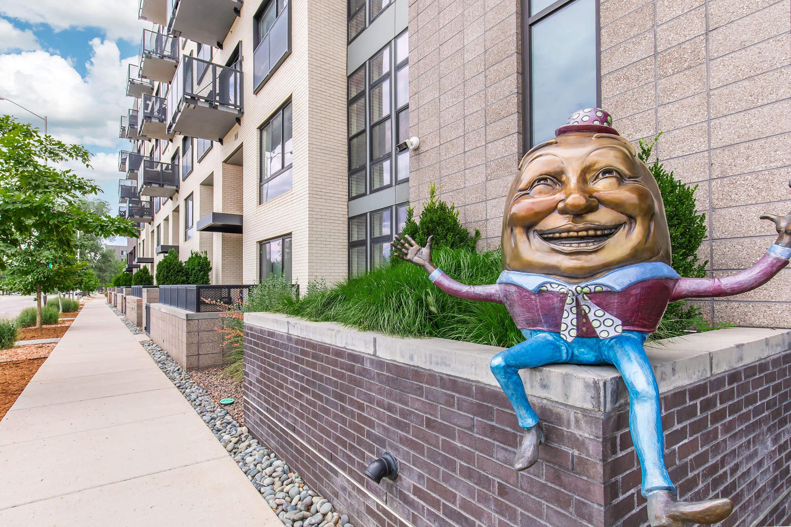
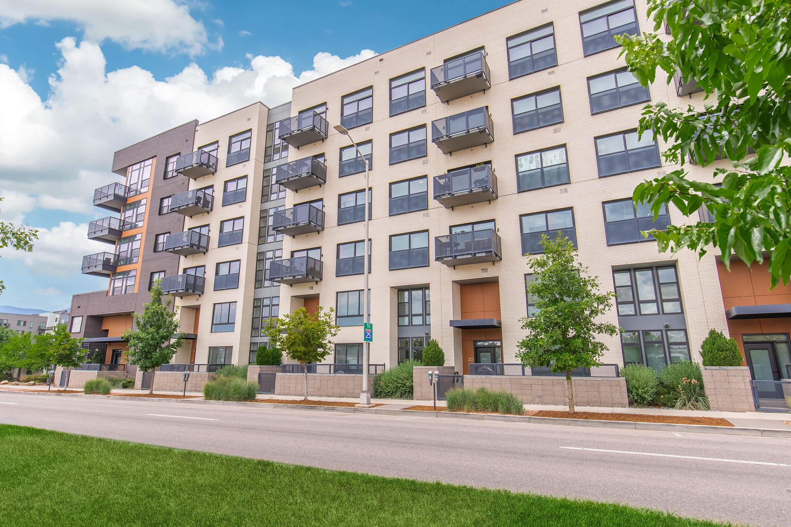
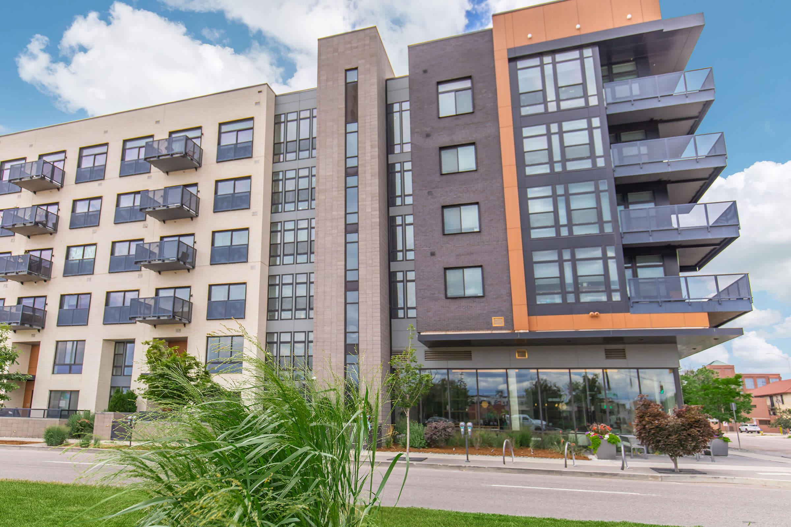
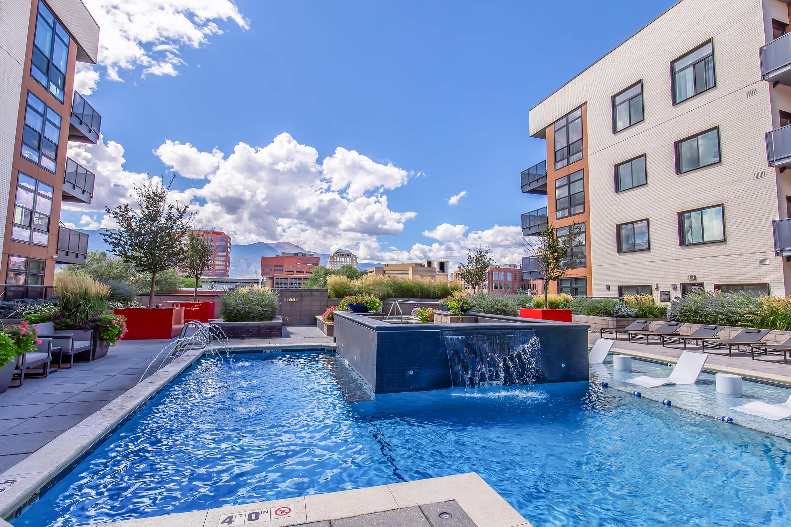
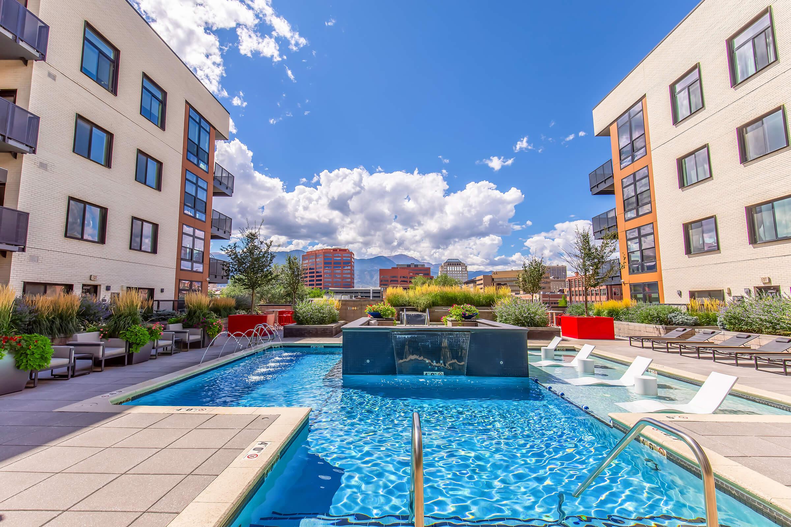
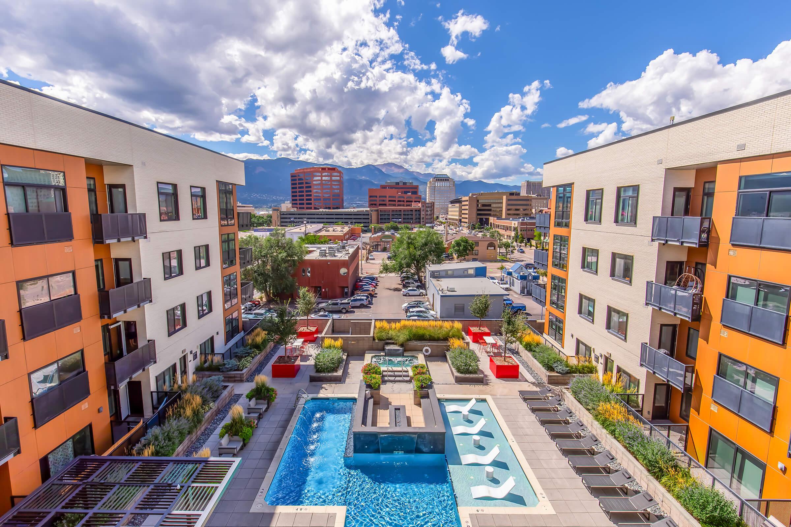
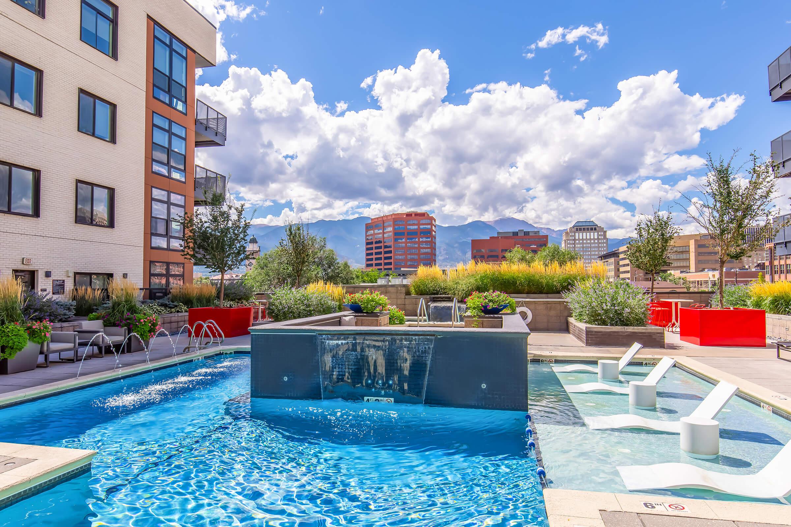

333 ECO brings a bold approach to downtown Colorado Springs apartment living. Designed with intention and defined by natural light, rooftop views of Pikes Peak, and industrial-inspired finishes, each residence reflects the energy of its surroundings. Amenity-rich and environmentally conscious, this is urban living for those who prefer to be at the center of it all.
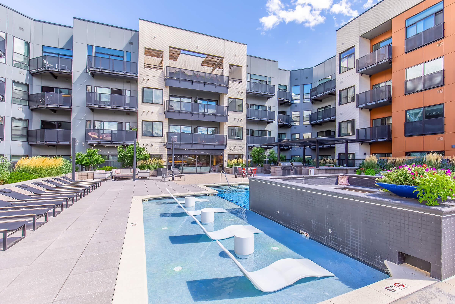
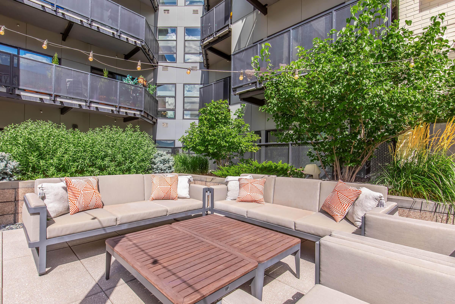
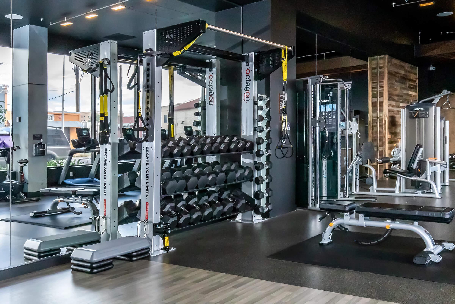
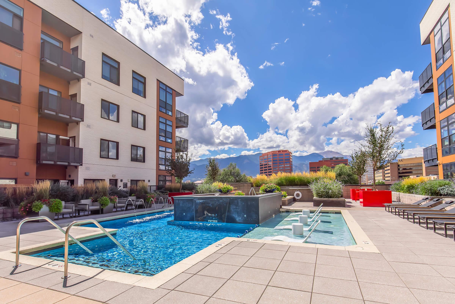
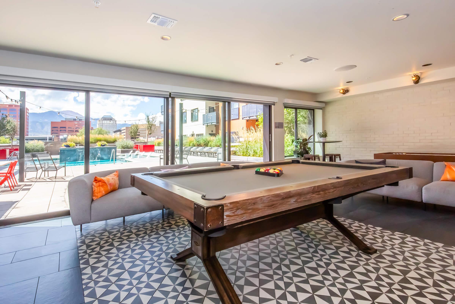
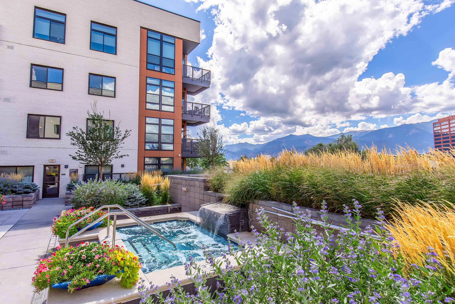
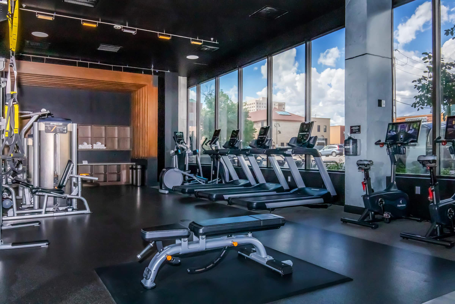
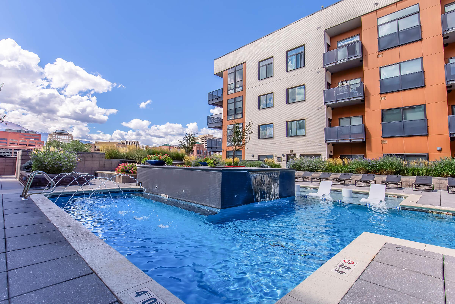
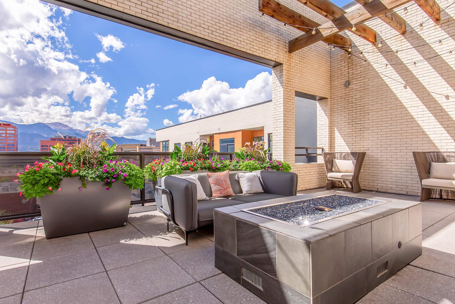

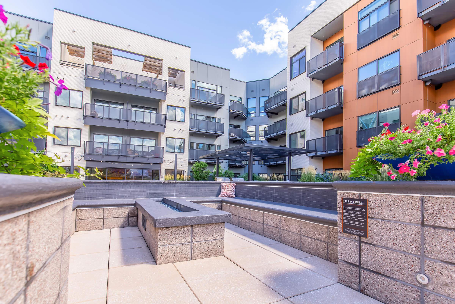



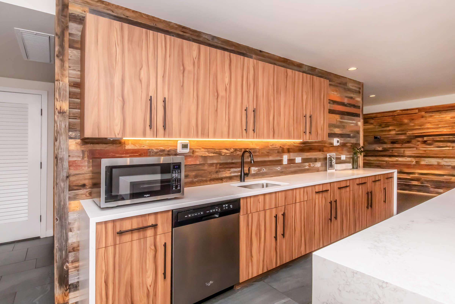
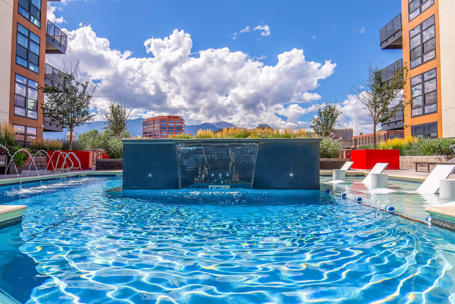
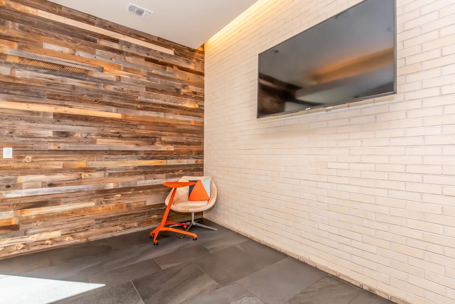
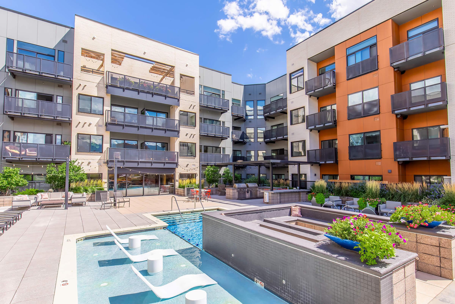
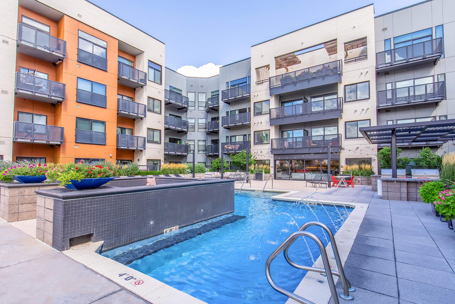
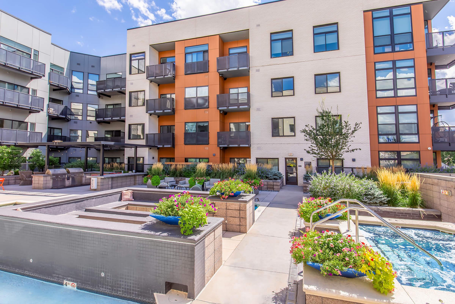
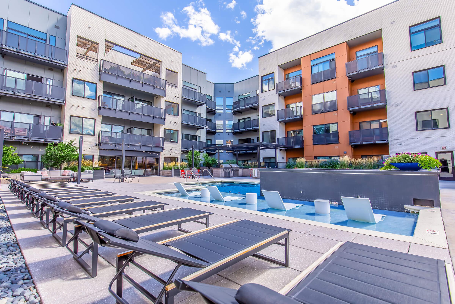
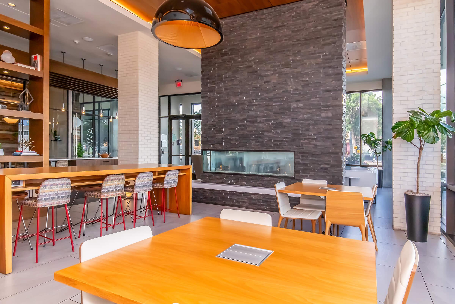
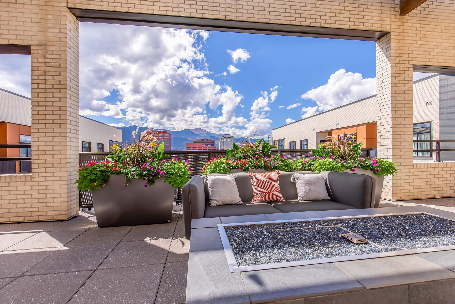
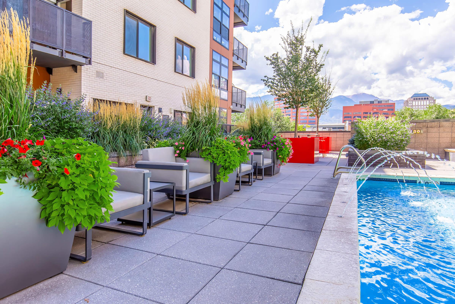
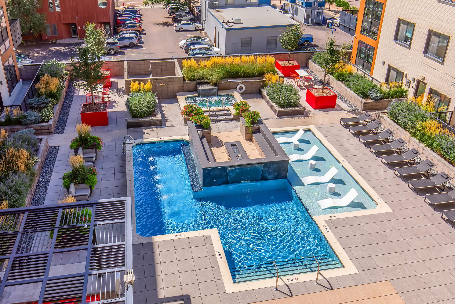
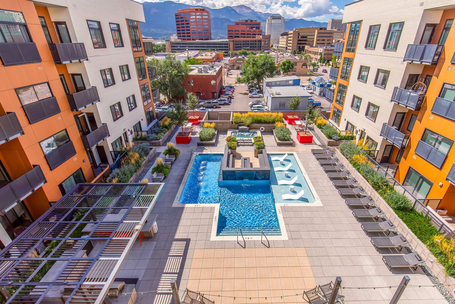
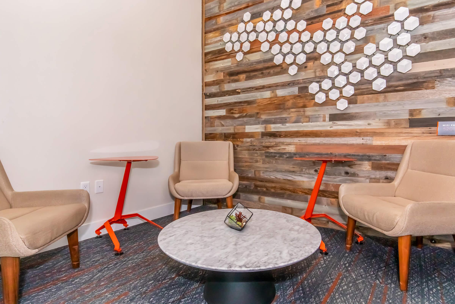
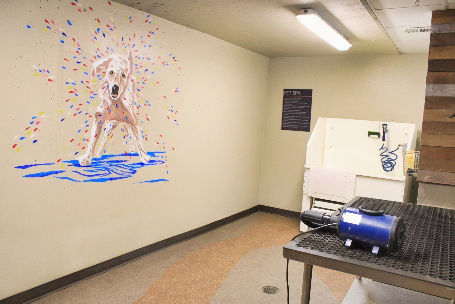
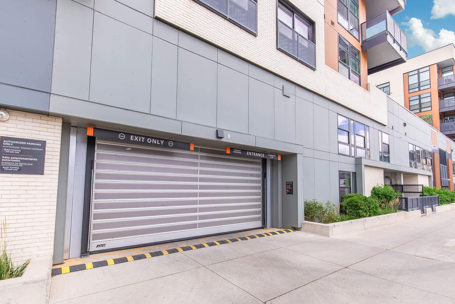
Downtown energy outside. Elevated spaces inside. At 333 ECO, amenities are designed to extend your living space, from rooftop lounges with sweeping Rocky Mountain views to a heated pool deck built for year-round use. Fire features, outdoor kitchens, secure indoor parking, and a fully equipped fitness center make daily life seamless. Even your four-legged companion has a place here, with pet-friendly features designed for real city living.
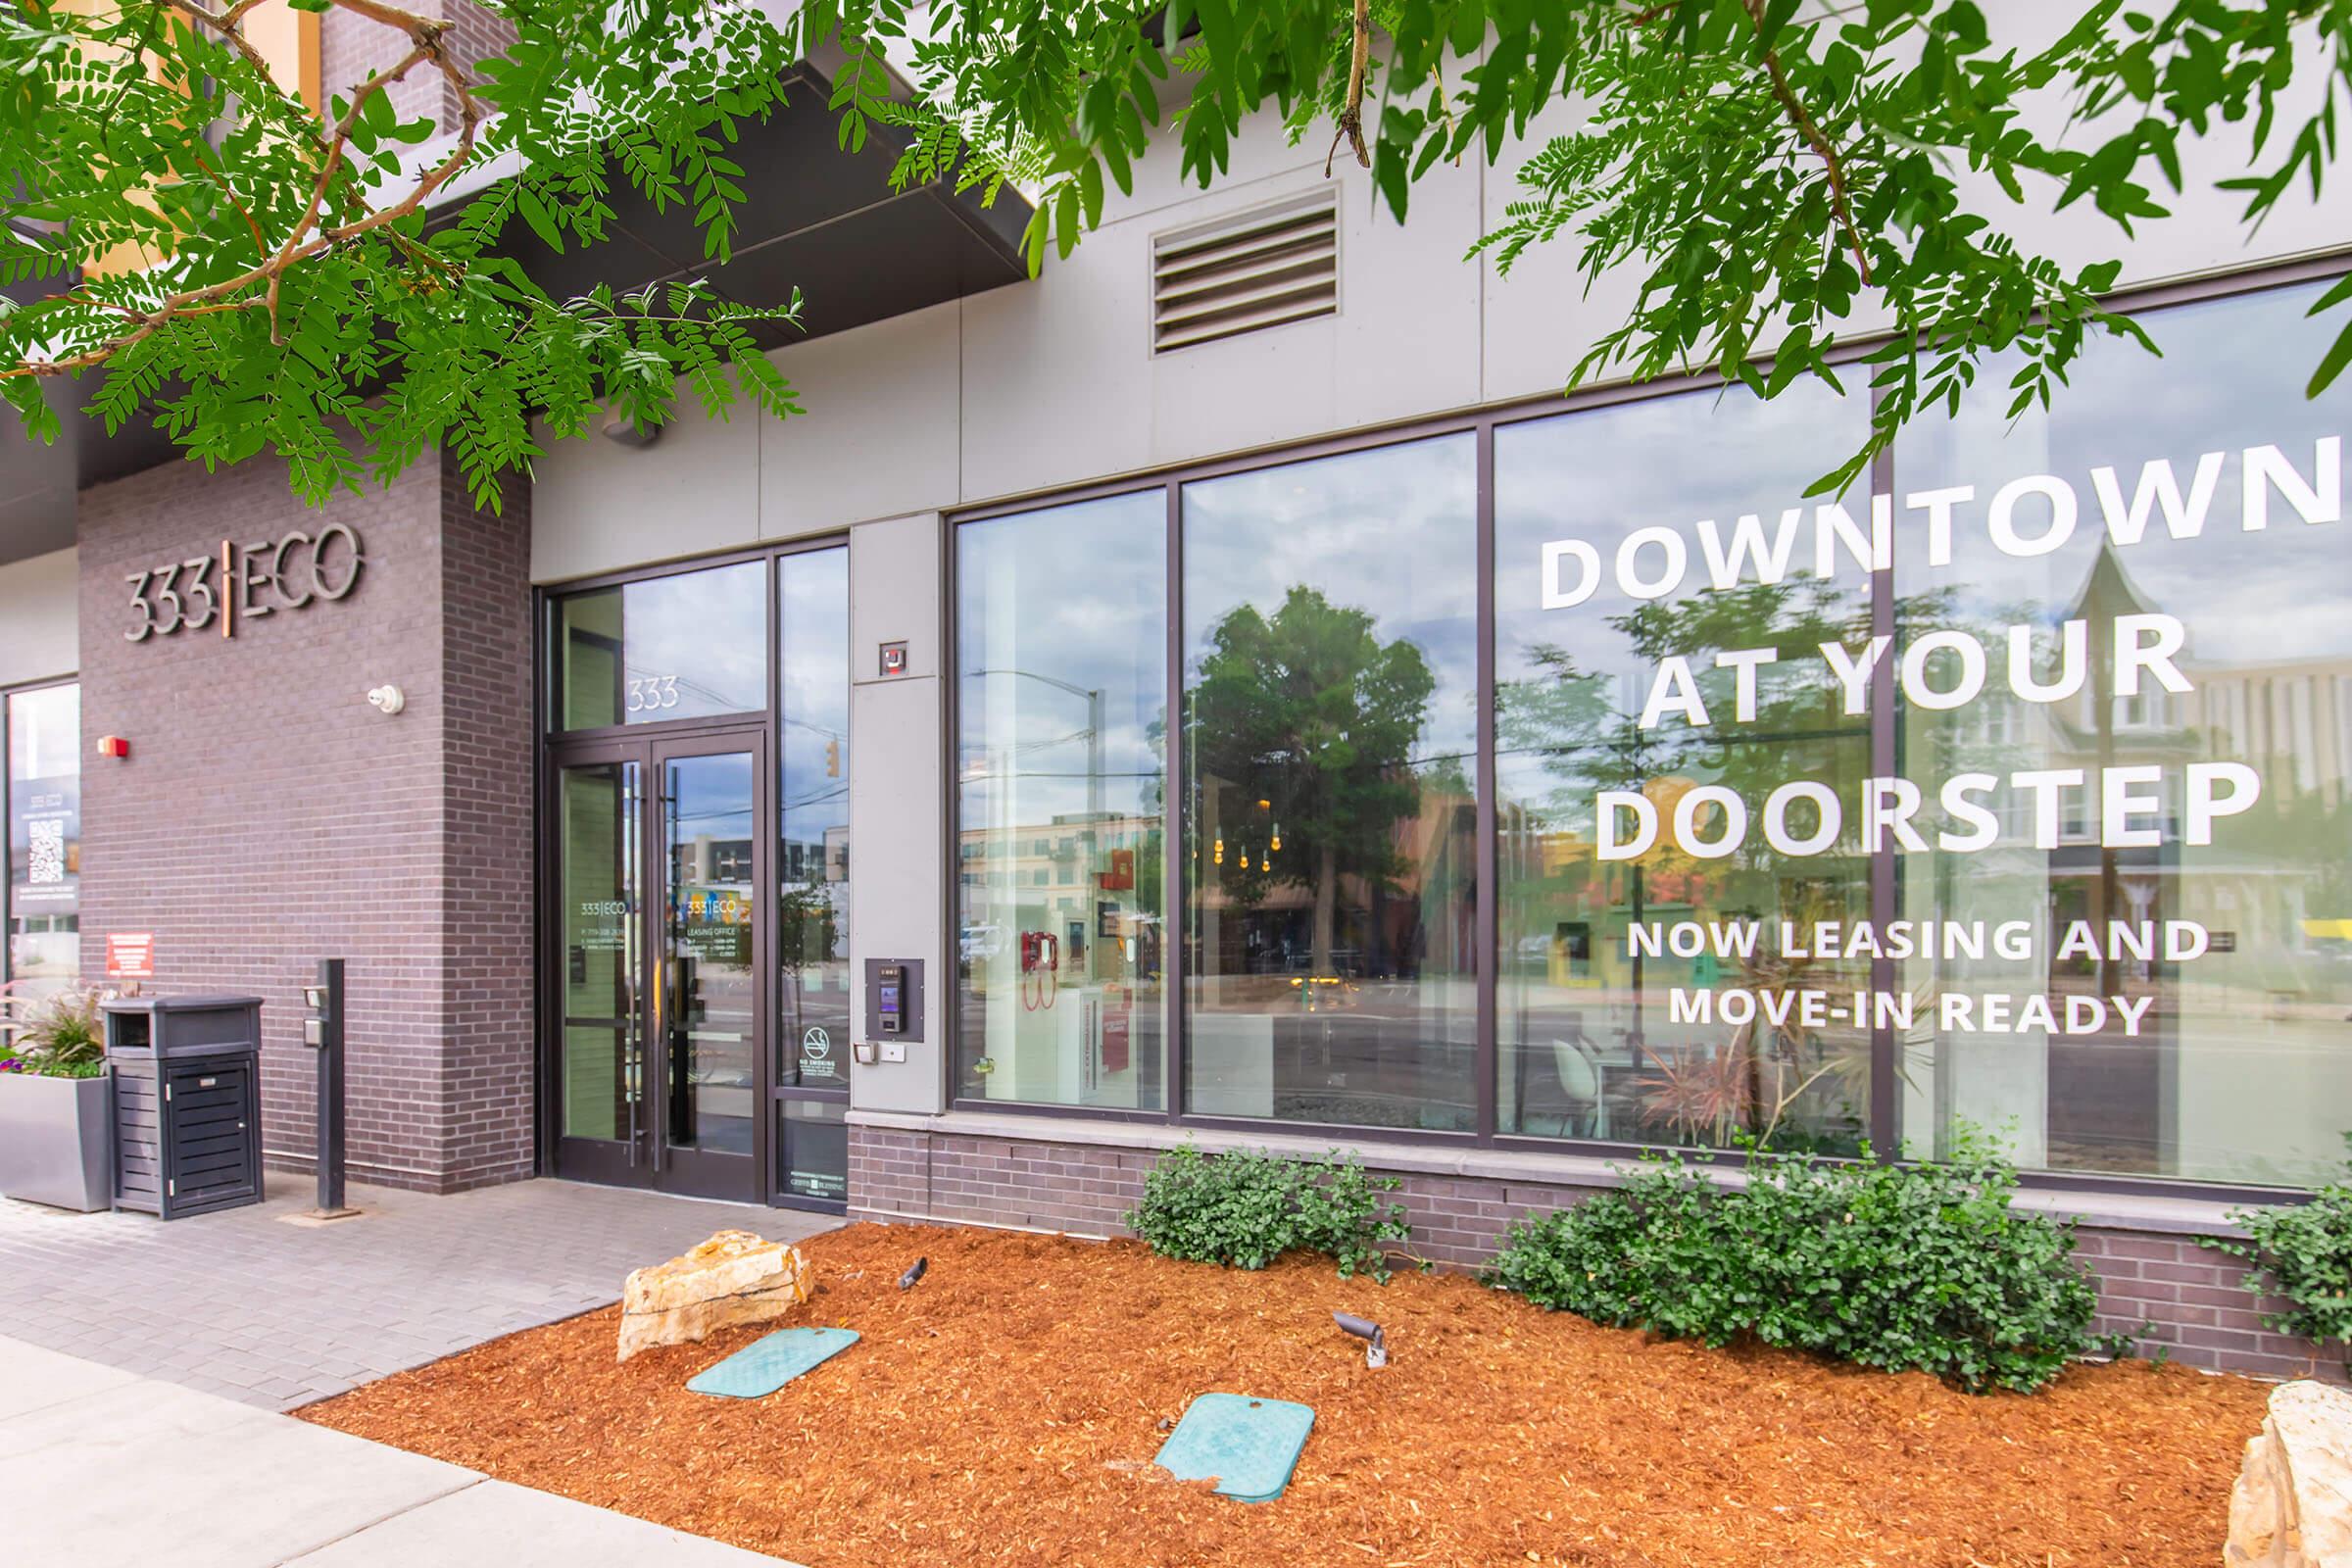
Downtown Colorado Springs isn’t just a location — it’s a lifestyle. From morning coffee on Tejon Street to evenings at nearby restaurants, breweries, and live events, everything is within reach. Walk to trails, galleries, and local favorites that give the Pikes Peak region its energy. At 333 ECO, downtown isn’t a destination. It’s your everyday.
8 Weeks free & 6 months free parking on all units for leases 12+ months!Floor Plans
1 Bedroom Floor Plan

1B1 Midtown
Details
- Beds: 1 Bedroom
- Baths: 1
- Square Feet: 608
- Rent: $1665-$1685
- Deposit: $500
Floor Plan Amenities
- Galley Kitchen
- Open Floor Plan
* In Select Apartment Homes

1B2 Midtown Select
Details
- Beds: 1 Bedroom
- Baths: 1
- Square Feet: 646
- Rent: $1840-$2030
- Deposit: $500
Floor Plan Amenities
- Dual Sinks in Main Bathroom
- Galley Kitchen
- Open Floor Plan
- Walk-in Closets
* In Select Apartment Homes

1B3 Midtown Select
Details
- Beds: 1 Bedroom
- Baths: 1
- Square Feet: 670
- Rent: $1756
- Deposit: $500
Floor Plan Amenities
- Dual Sinks in Main Bathroom
- Galley Kitchen
- Open Floor Plan
- Walk-in Closets
* In Select Apartment Homes

1B4 Midtown Select
Details
- Beds: 1 Bedroom
- Baths: 1
- Square Feet: 700
- Rent: $2091-$2241
- Deposit: $500
Floor Plan Amenities
- Dual Sinks in Main Bathroom
- Open Floor Plan
- Walk-in Closets
* In Select Apartment Homes

1B5 Midtown Select
Details
- Beds: 1 Bedroom
- Baths: 1
- Square Feet: 731
- Rent: $1885-$1920
- Deposit: $500
Floor Plan Amenities
- City Views
- Open Floor Plan
- Walk-in Closets
* In Select Apartment Homes
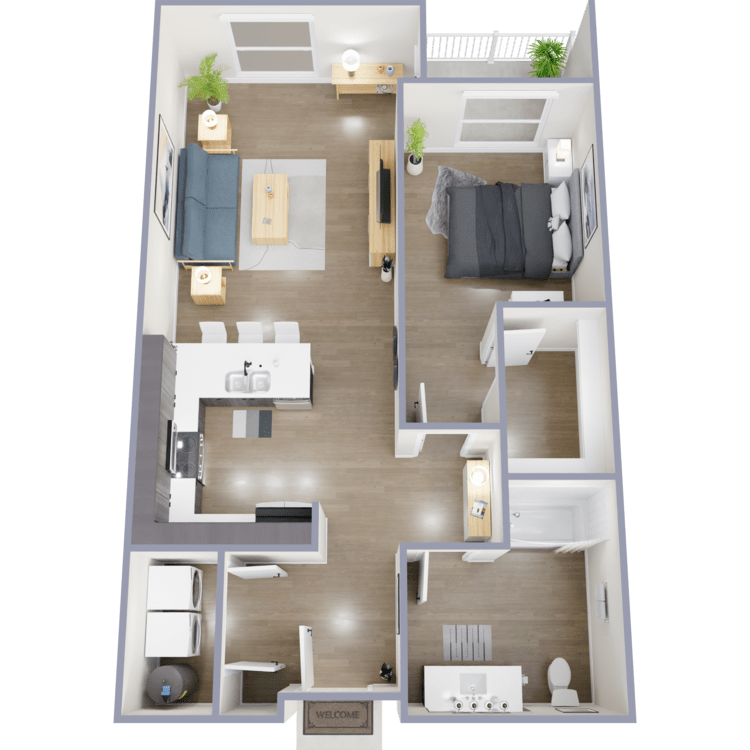
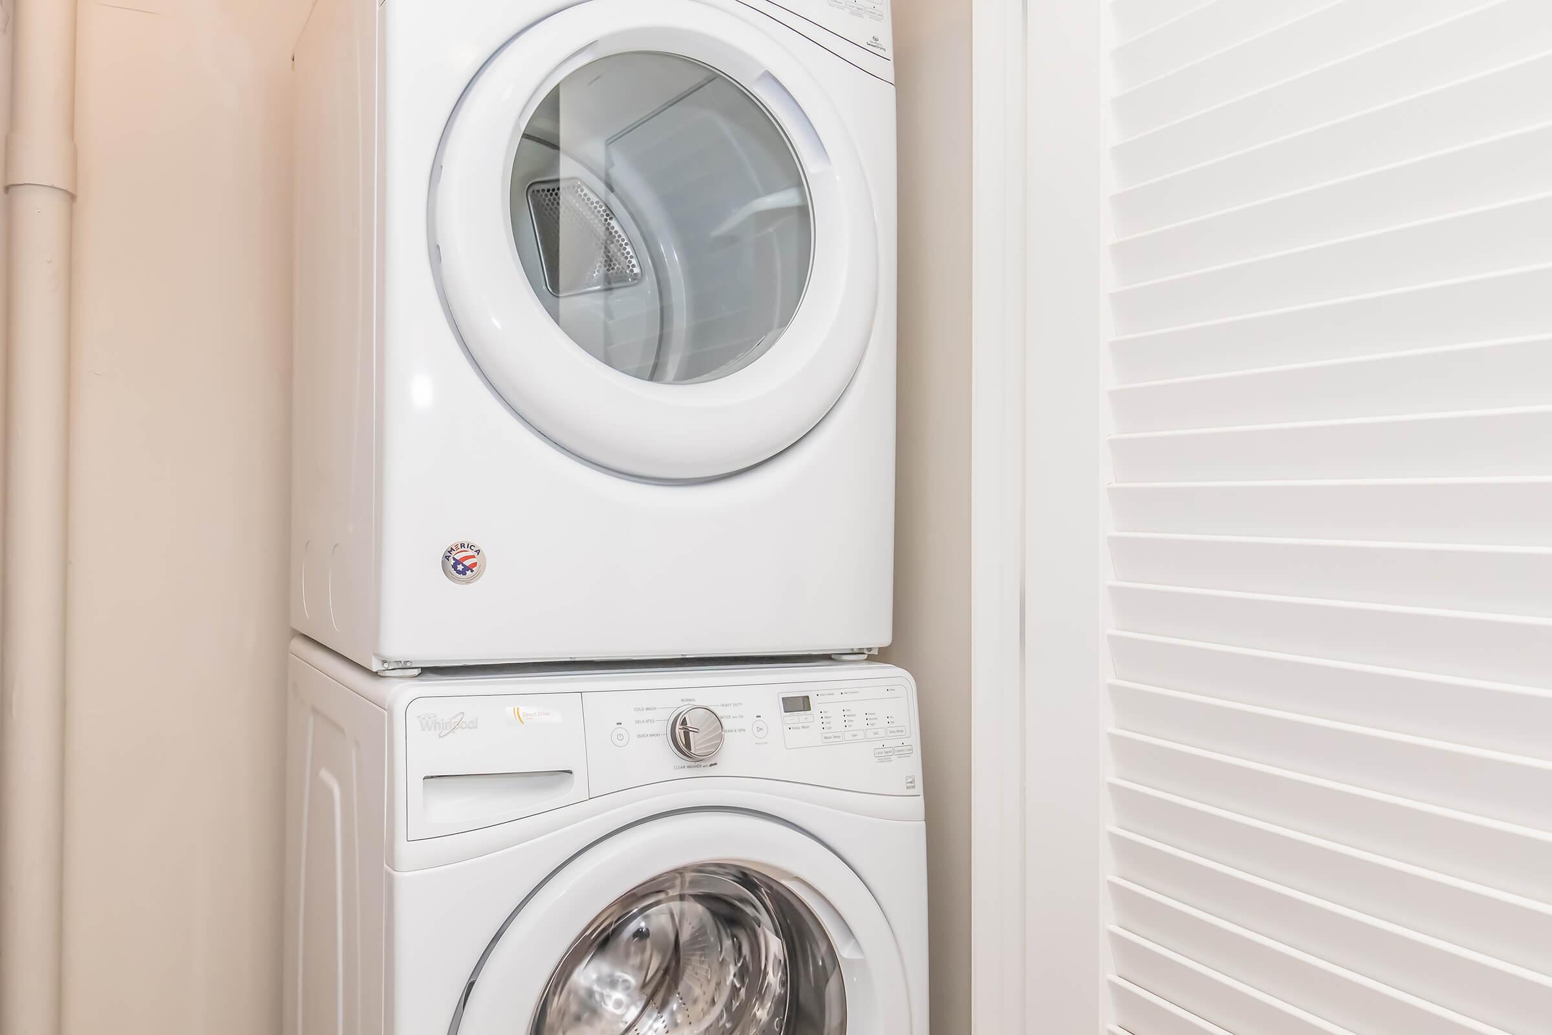
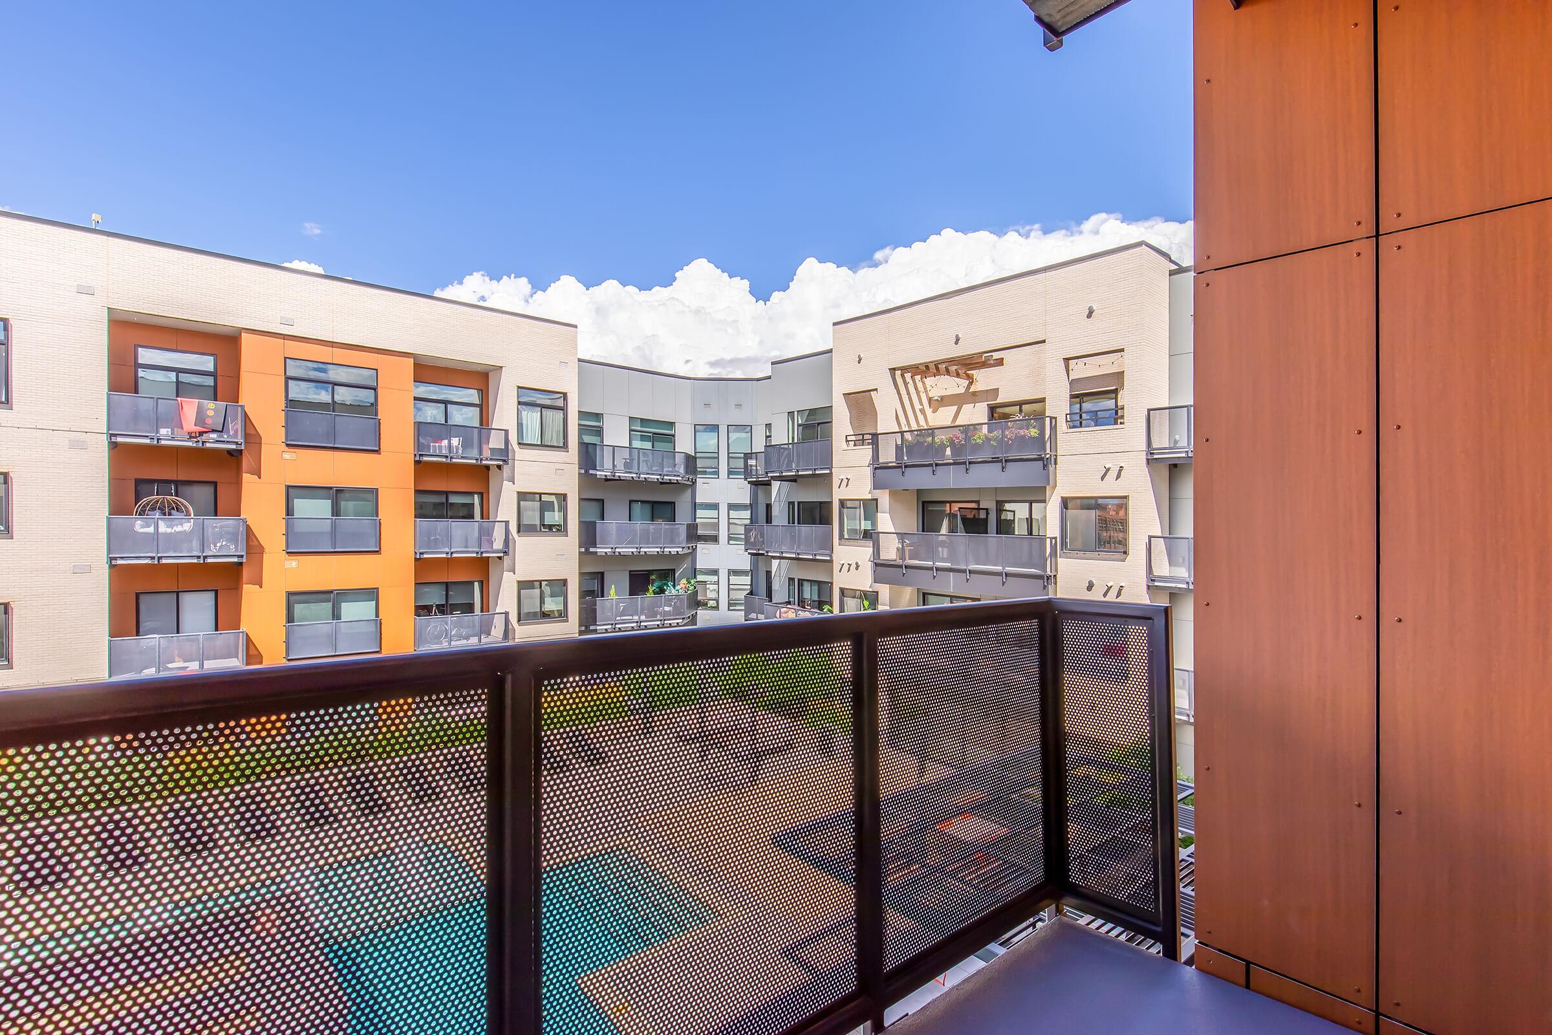

1B6(A) Midtown Select
Details
- Beds: 1 Bedroom
- Baths: 1
- Square Feet: 833
- Rent: $1949
- Deposit: $500
Floor Plan Amenities
- Open Floor Plan
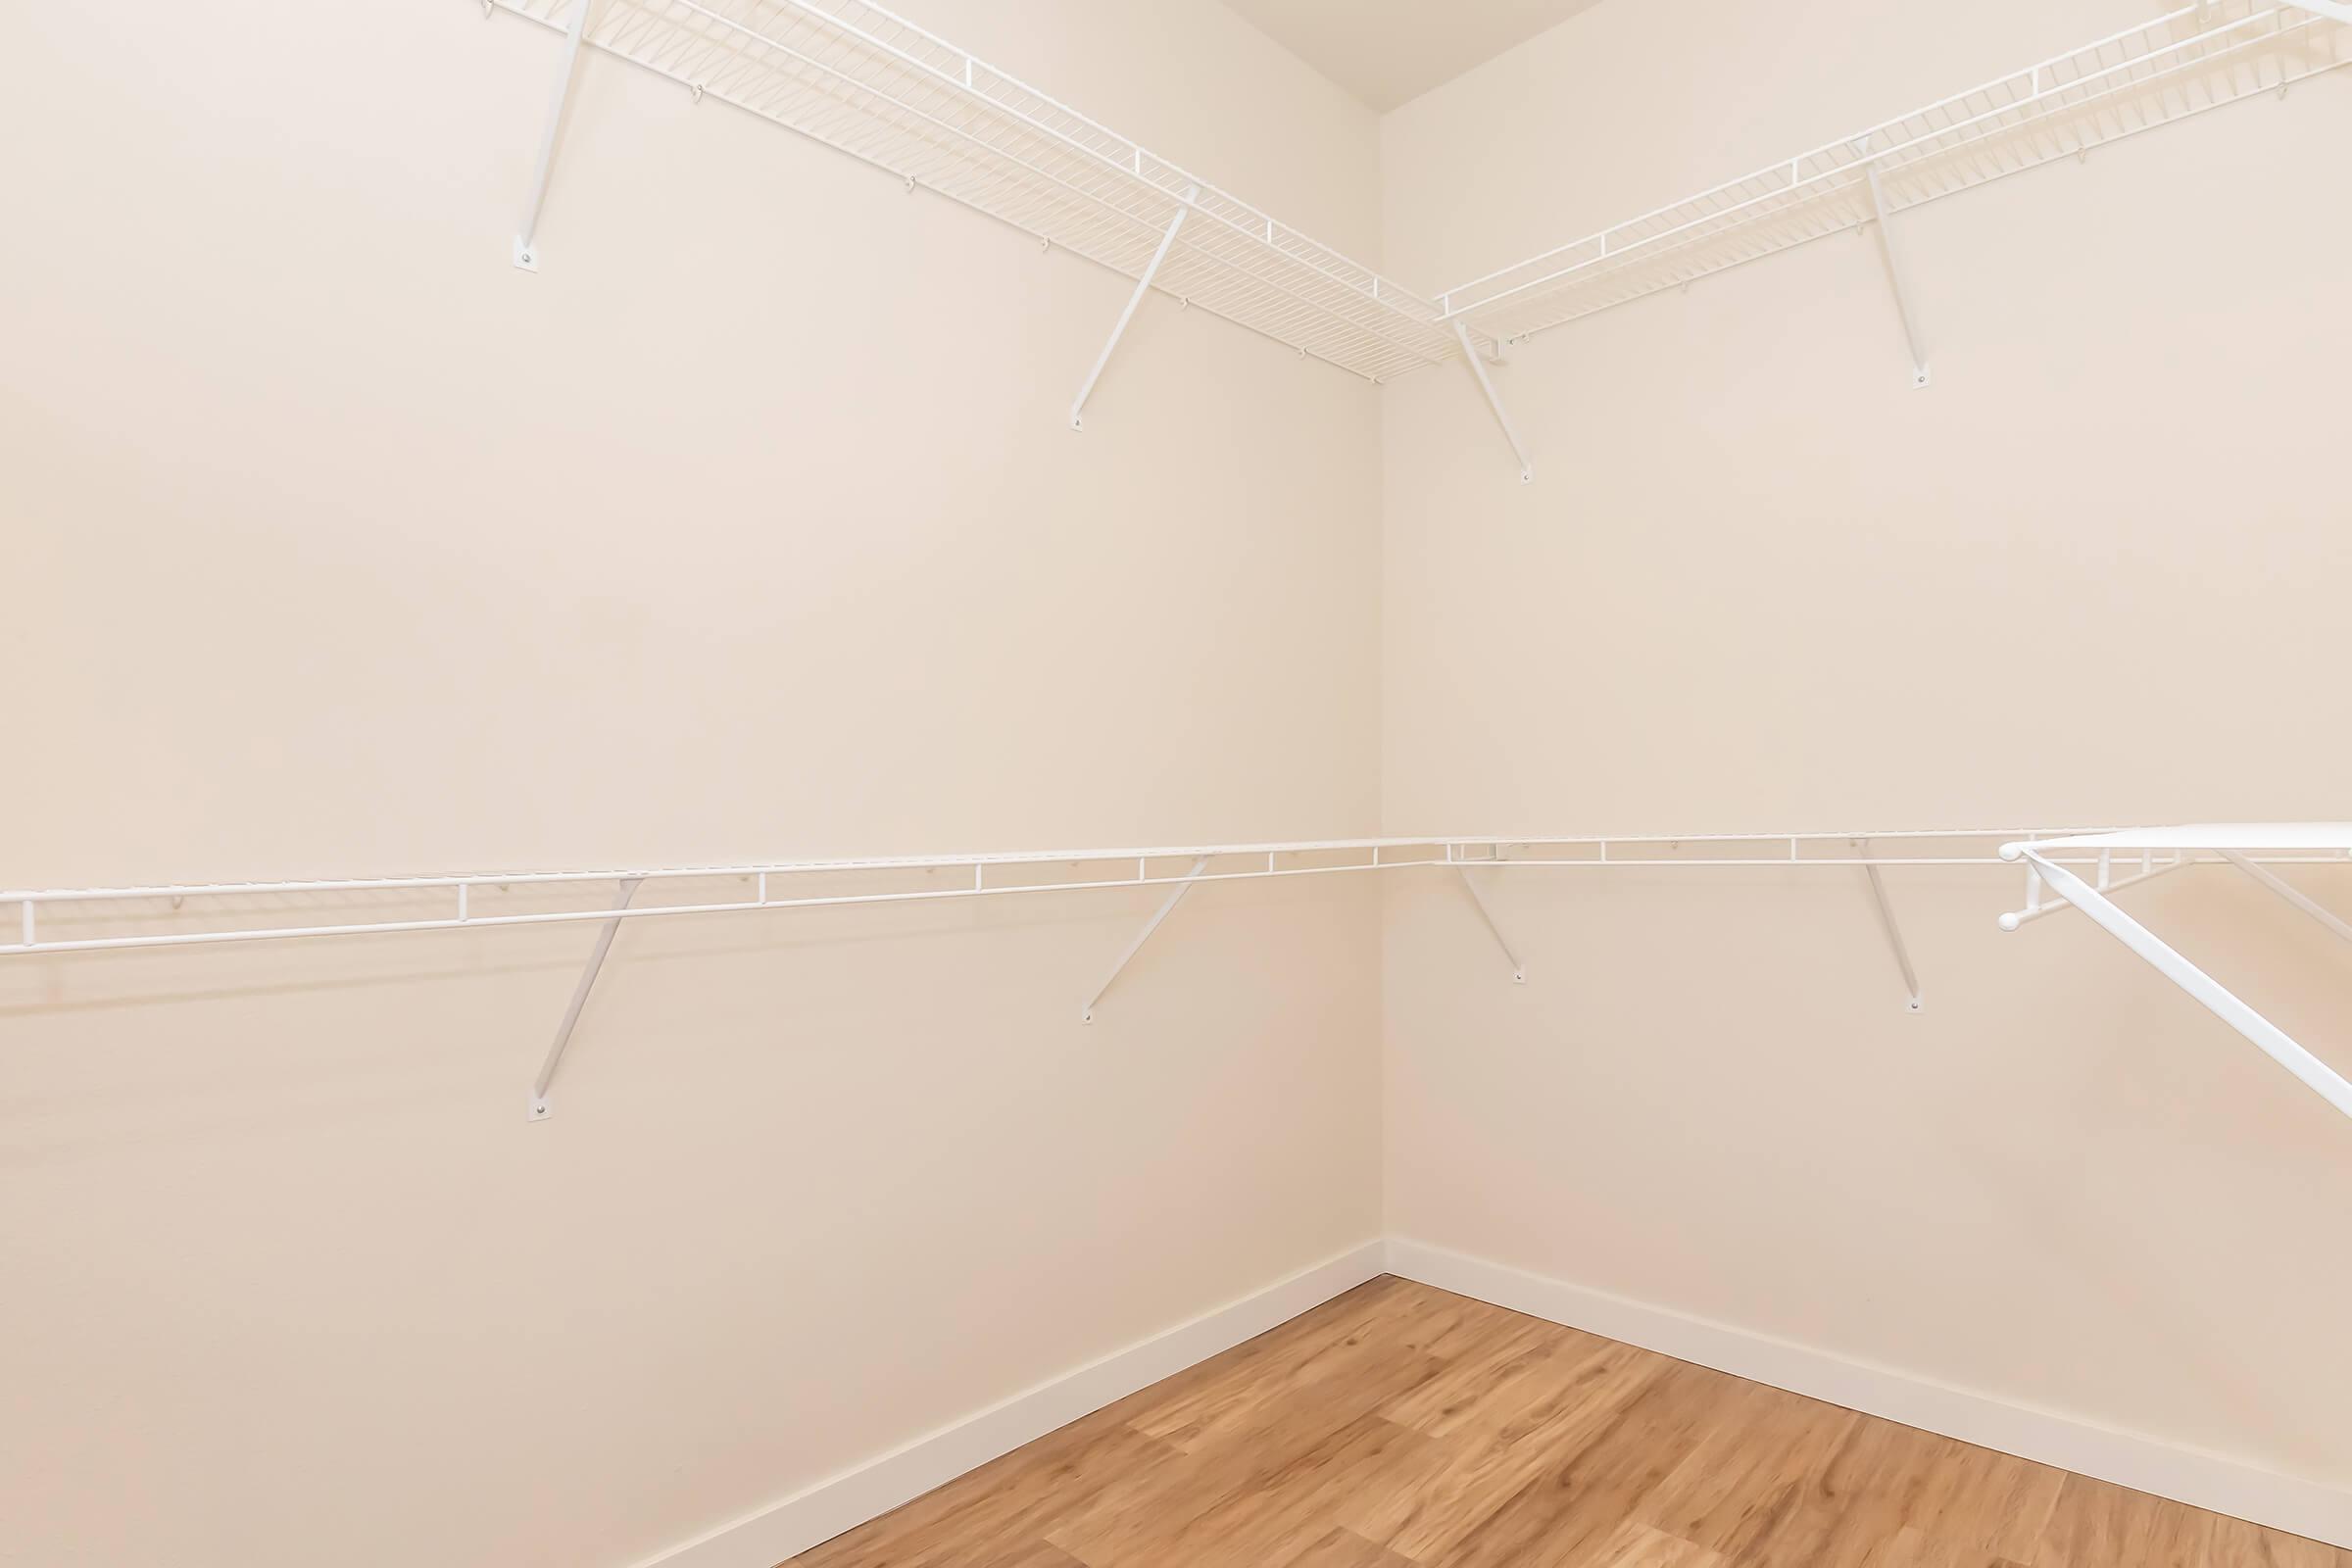
- Walk-in Closets
* In Select Apartment Homes
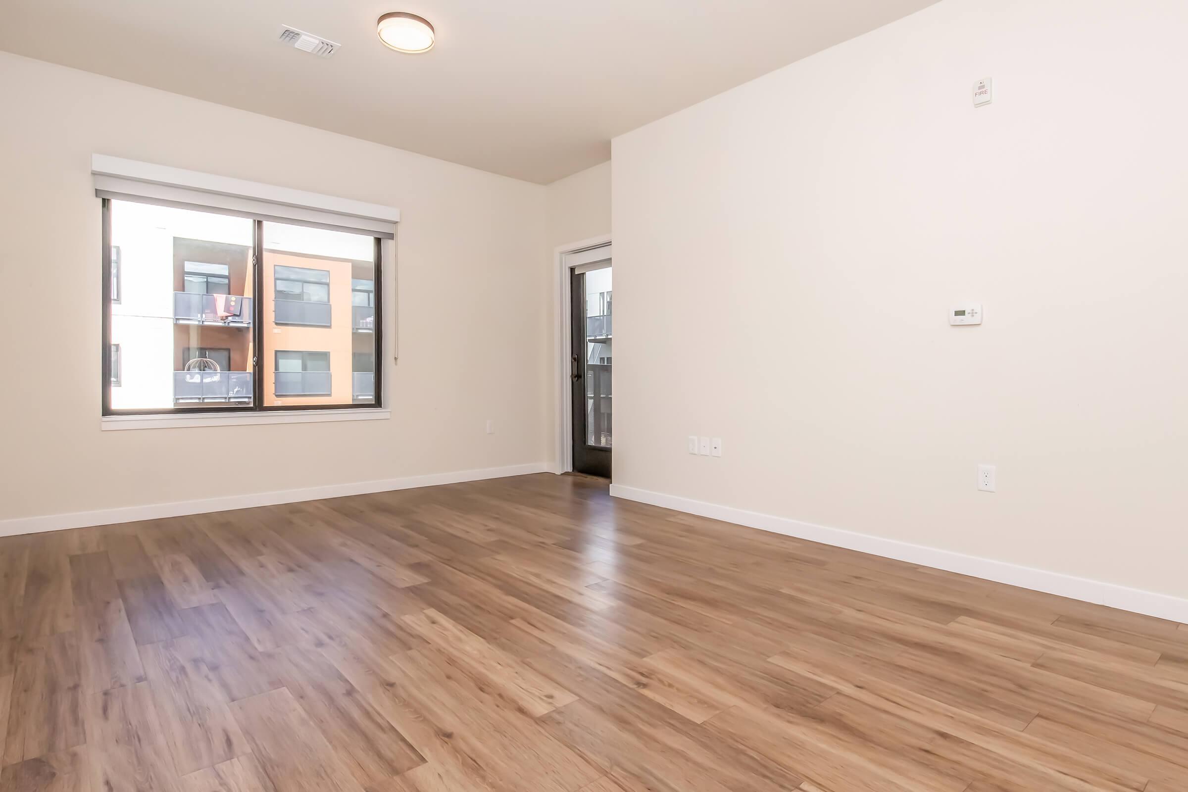
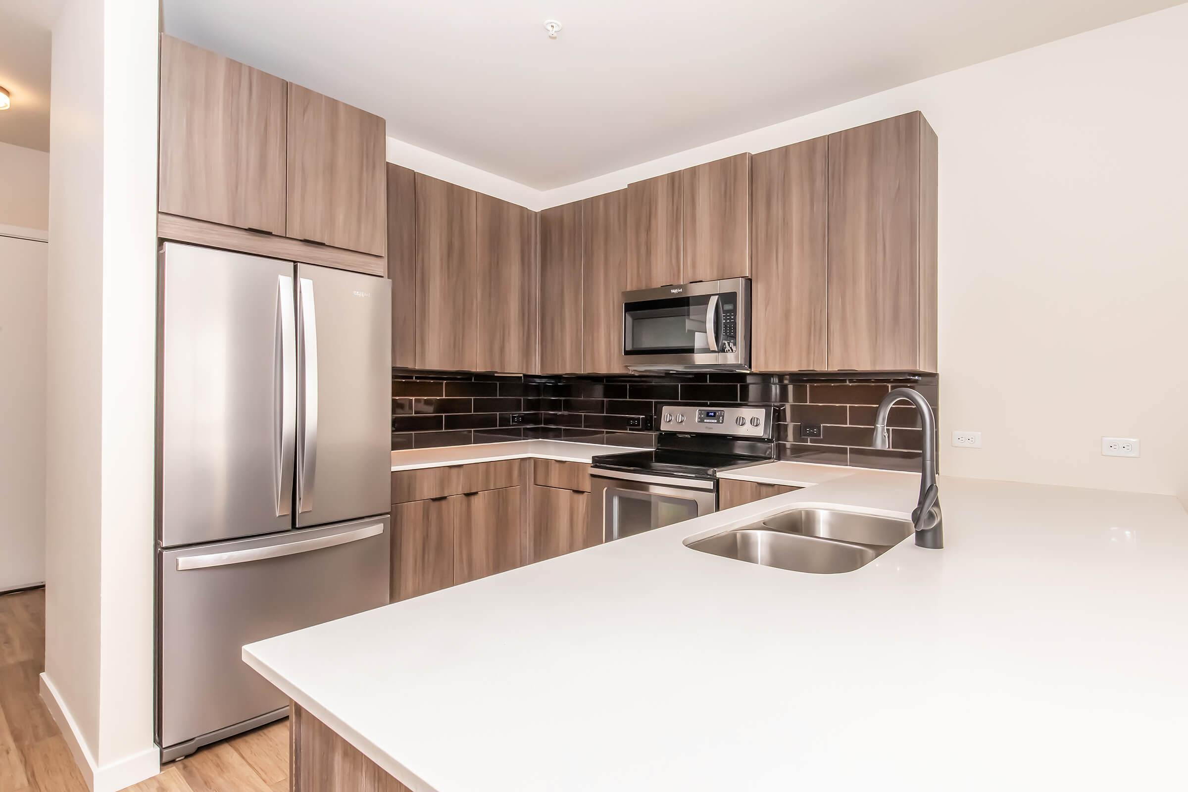
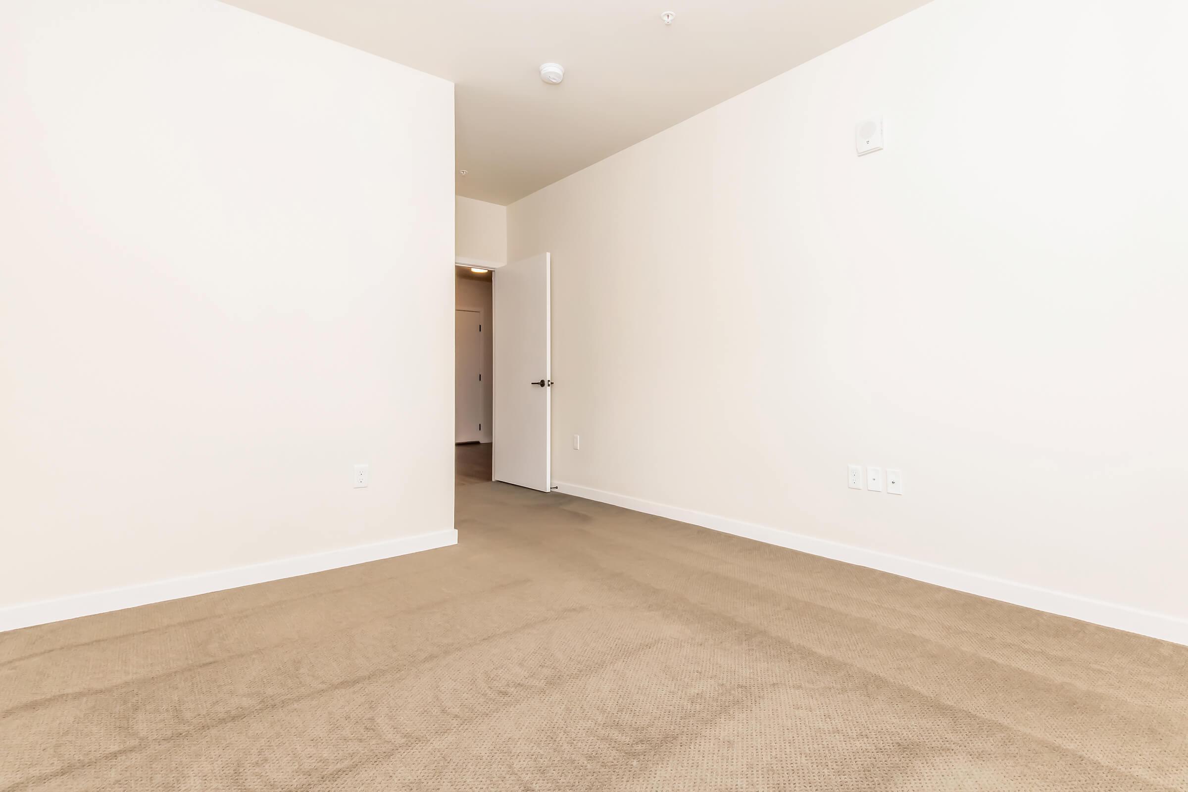
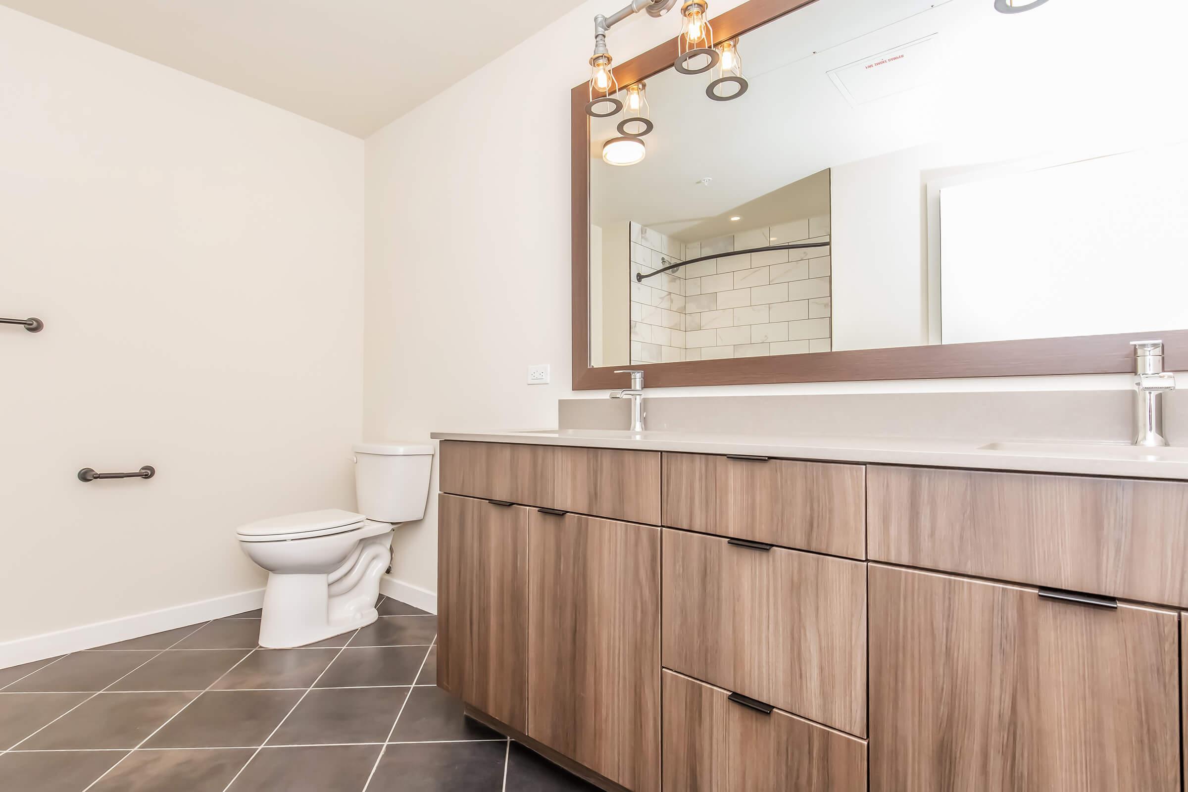

Floor Plan Photos
1B7 Midtown Select
Details
- Beds: 1 Bedroom
- Baths: 1
- Square Feet: 778
- Rent: $1962-$2112
- Deposit: $500
Floor Plan Amenities
- Dual Sinks in Main Bathroom
- Open Floor Plan
- Walk-in Closets
* In Select Apartment Homes

1B8 Midtown Select
Details
- Beds: 1 Bedroom
- Baths: 1
- Square Feet: 695
- Rent: $1867-$1877
- Deposit: $500
Floor Plan Amenities
- Open Floor Plan
- Walk-in Closets
* In Select Apartment Homes

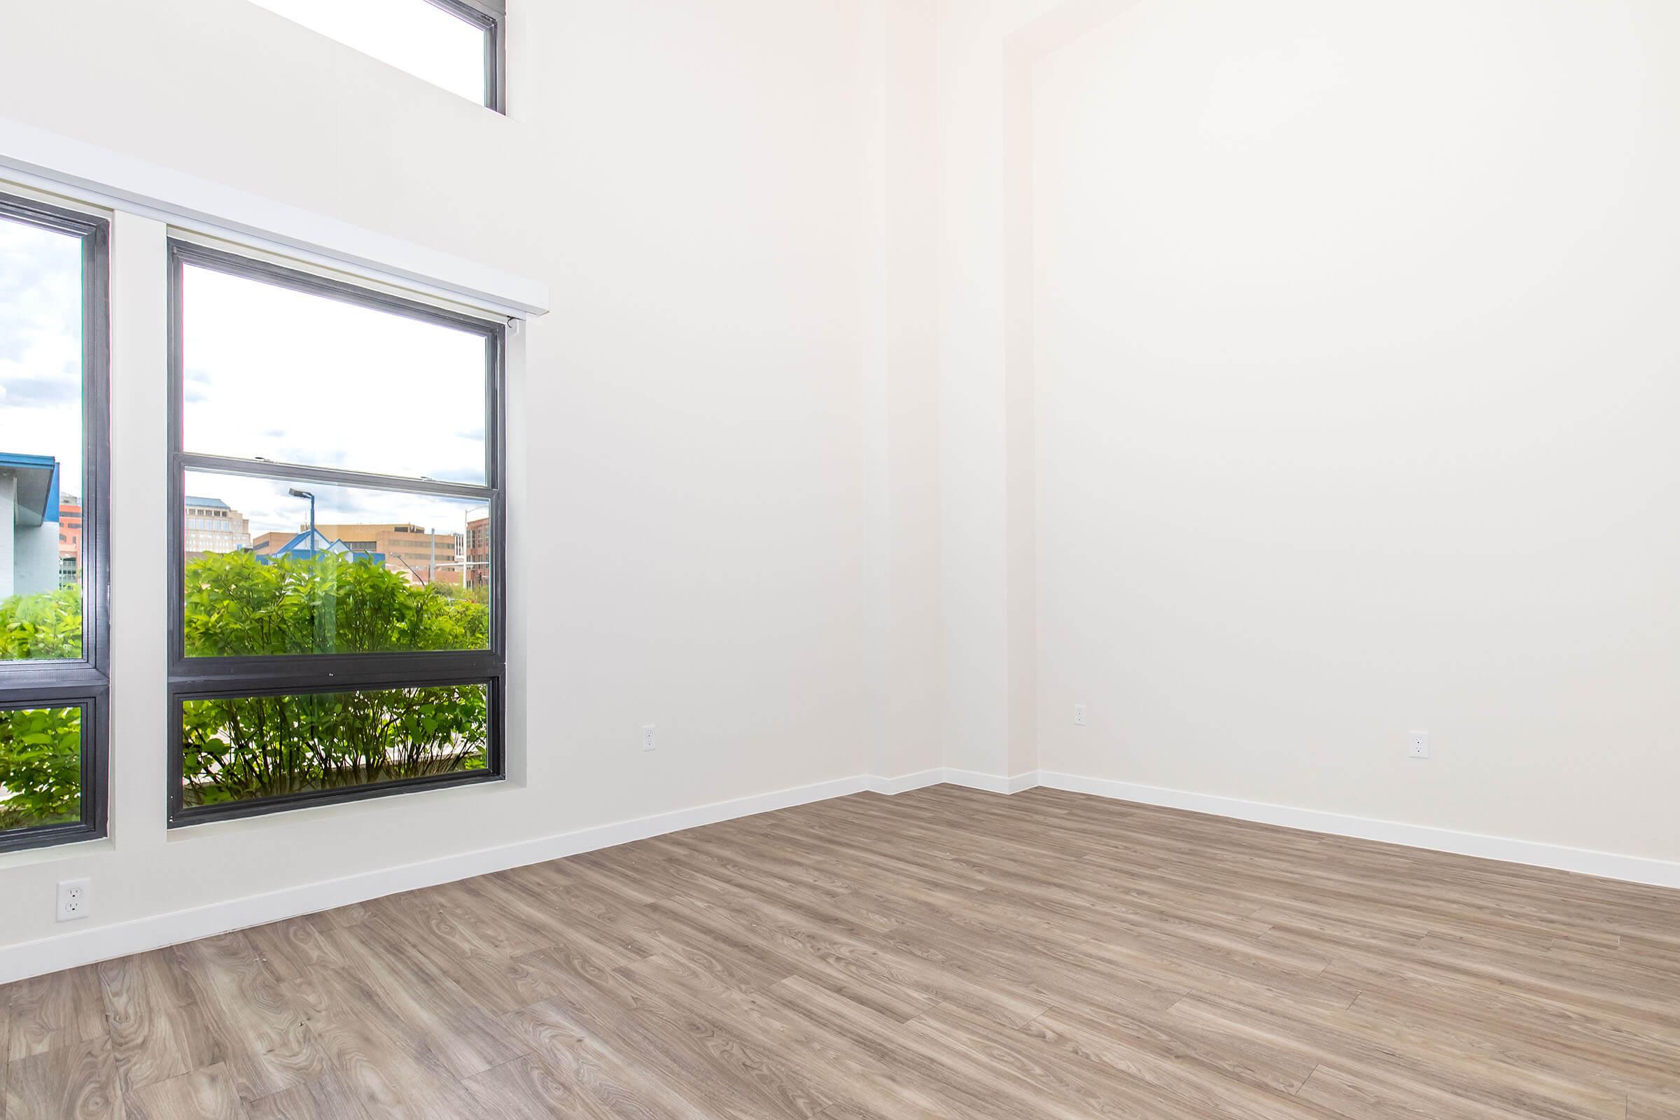
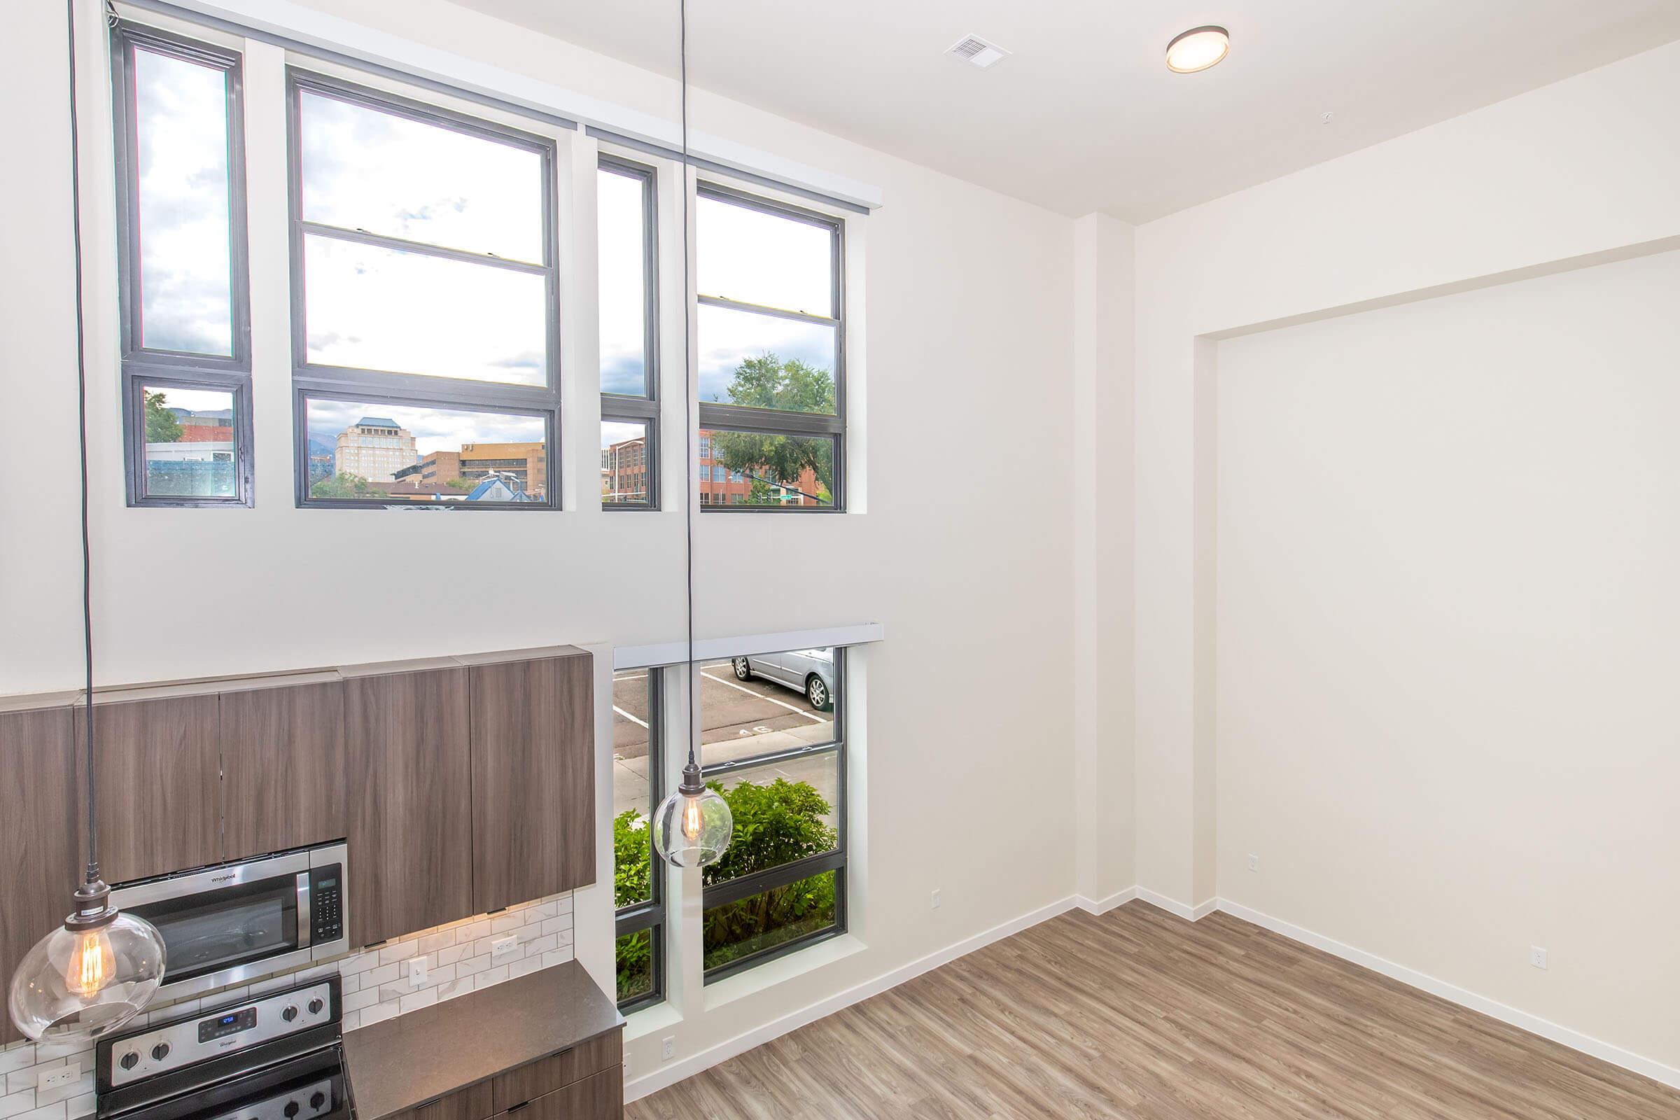
W1 Loft
Details
- Beds: 1 Bedroom
- Baths: 1.5
- Square Feet: 947
- Rent: $2490
- Deposit: $500
Floor Plan Amenities
- Abundance of Natural Light
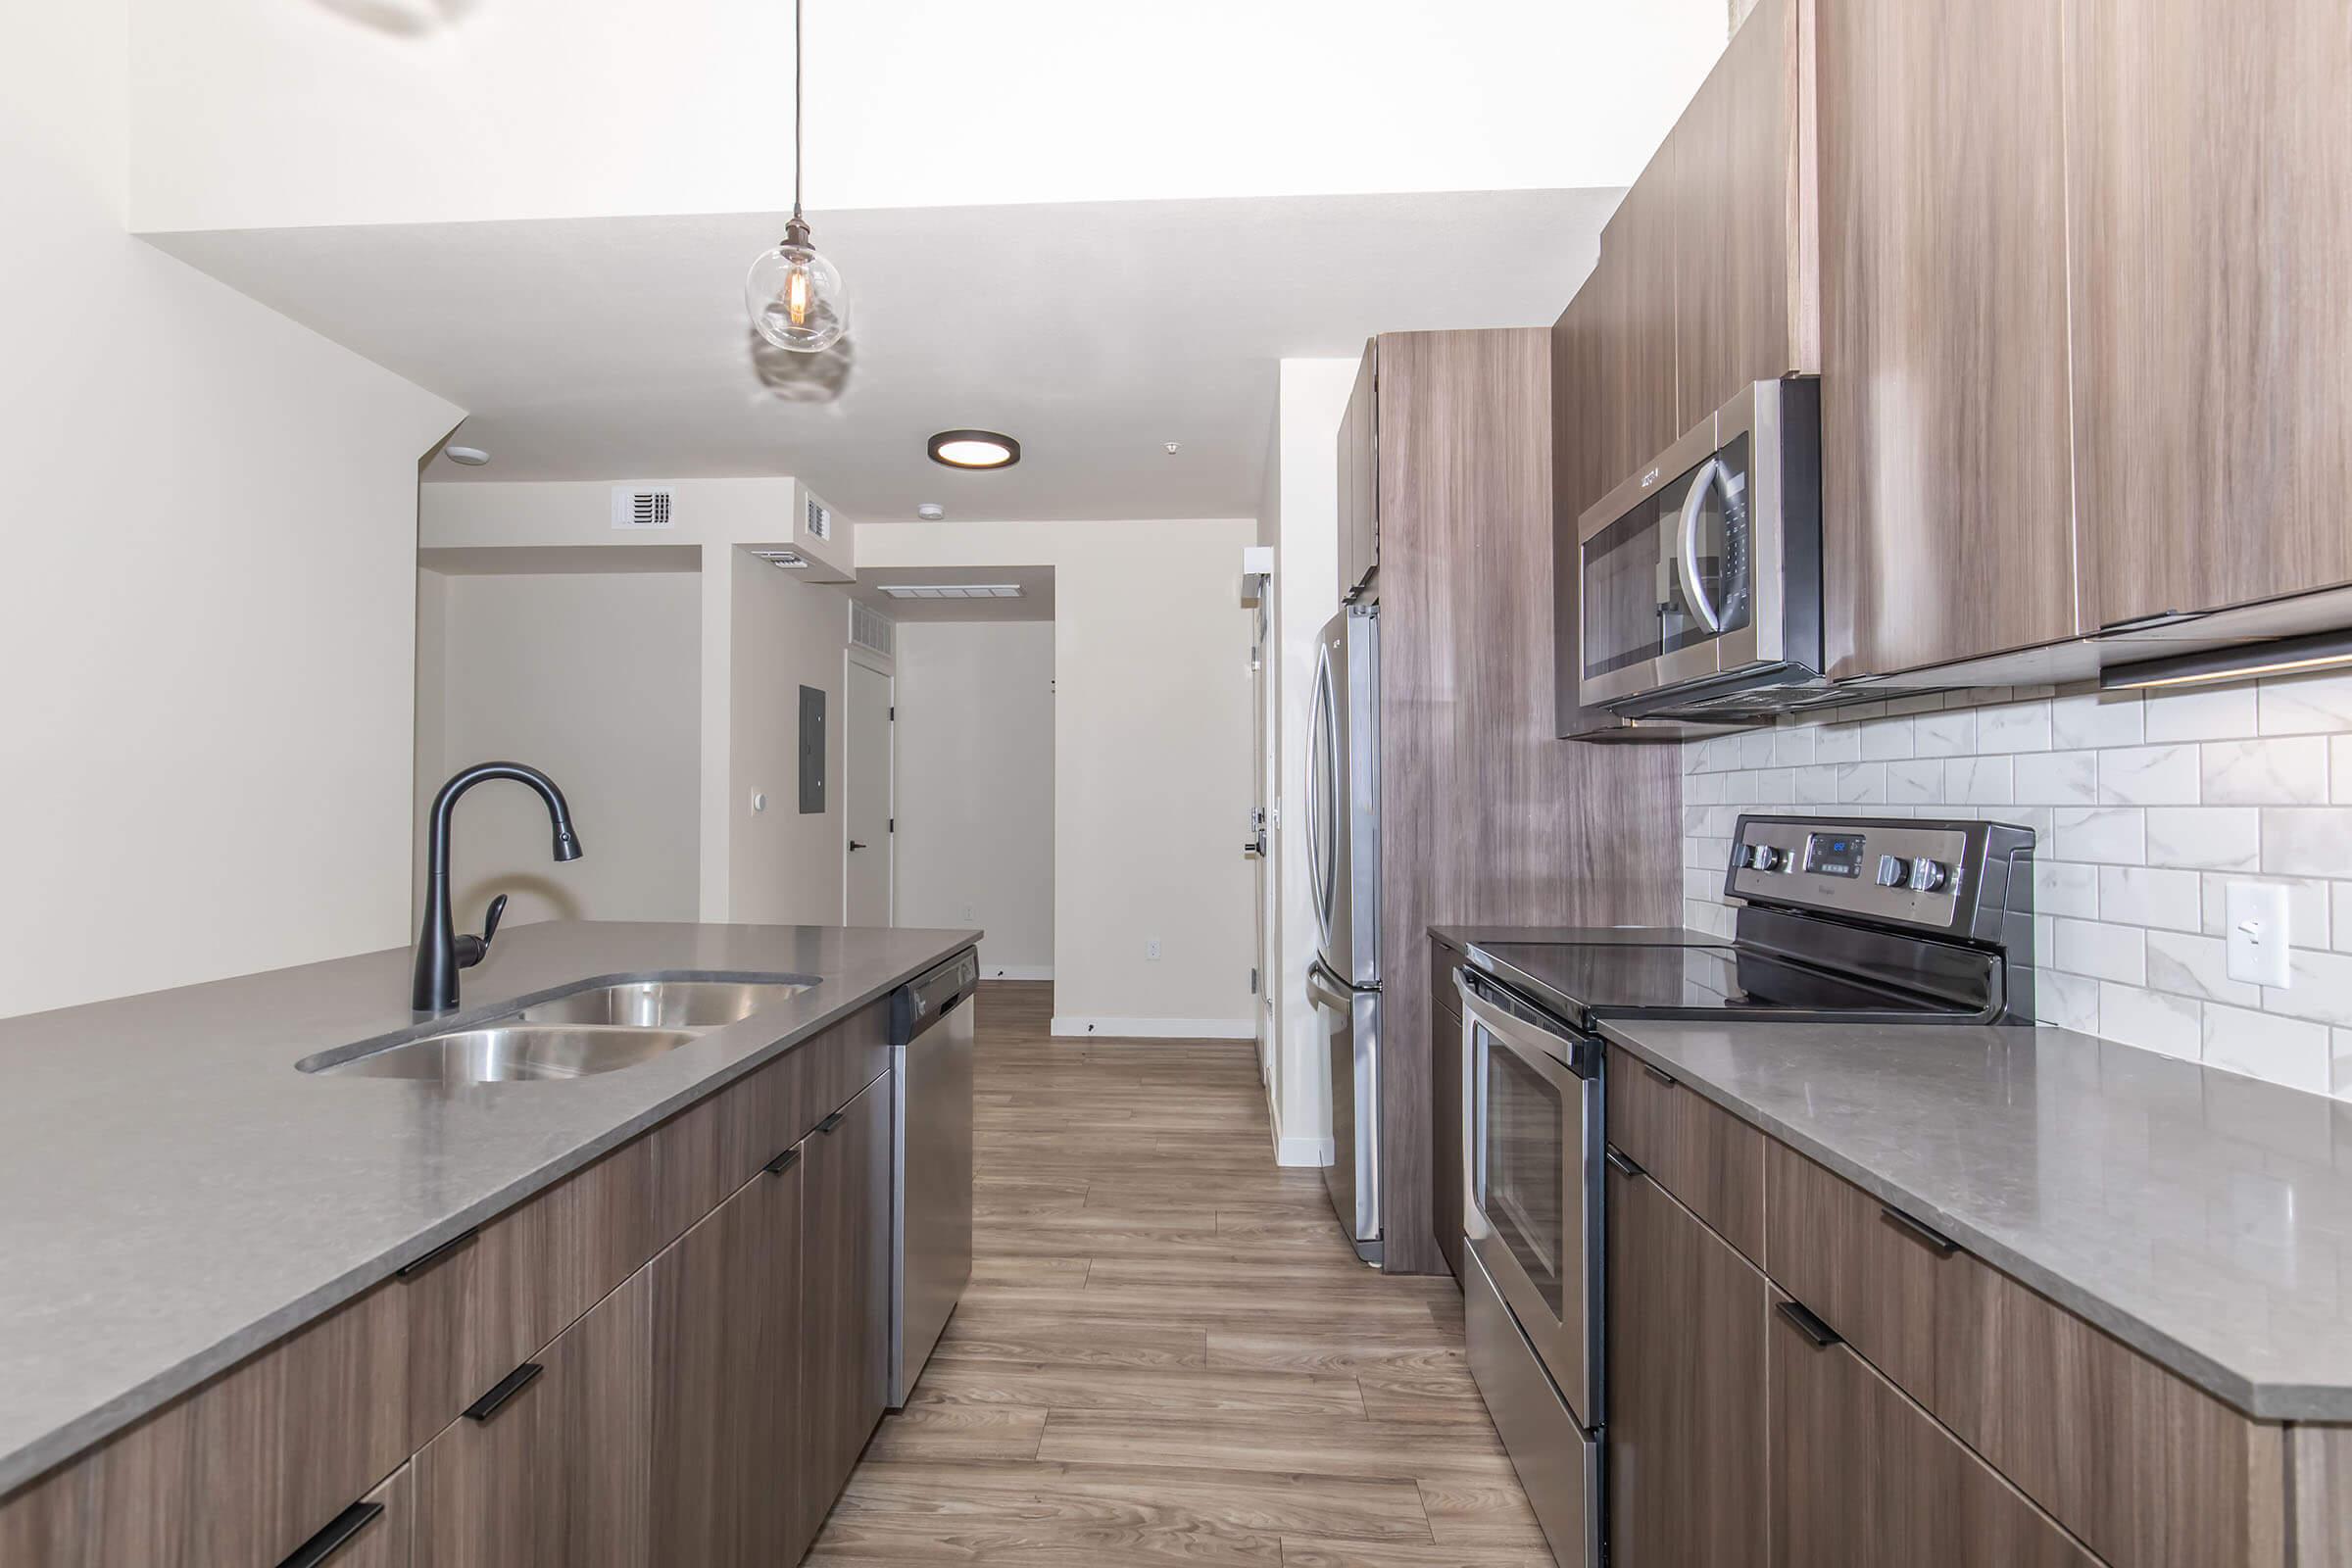
- Island Kitchen
- Loft
- Main Floor Residence
- Walk-in Closets
* In Select Apartment Homes

W2 Loft
Details
- Beds: 1 Bedroom
- Baths: 1.5
- Square Feet: 877
- Rent: $2439
- Deposit: $500
Floor Plan Amenities
- Abundance of Natural Light
- City Views
- Loft
- Main Floor Residence
- Walk-in Closets
* In Select Apartment Homes

W3 Loft
Details
- Beds: 1 Bedroom
- Baths: 1.5
- Square Feet: 968
- Rent: $2556
- Deposit: $500
Floor Plan Amenities
- Abundance of Natural Light
- Island Kitchen
- Loft
- Main Floor Residence
- Walk-in Closets
* In Select Apartment Homes

W4 Loft
Details
- Beds: 1 Bedroom
- Baths: 1.5
- Square Feet: 877
- Rent: $2464
- Deposit: $500
Floor Plan Amenities
- Island Kitchen
- Loft
- Main Floor Residence
- Urban Access
- Walk-in Closets
* In Select Apartment Homes
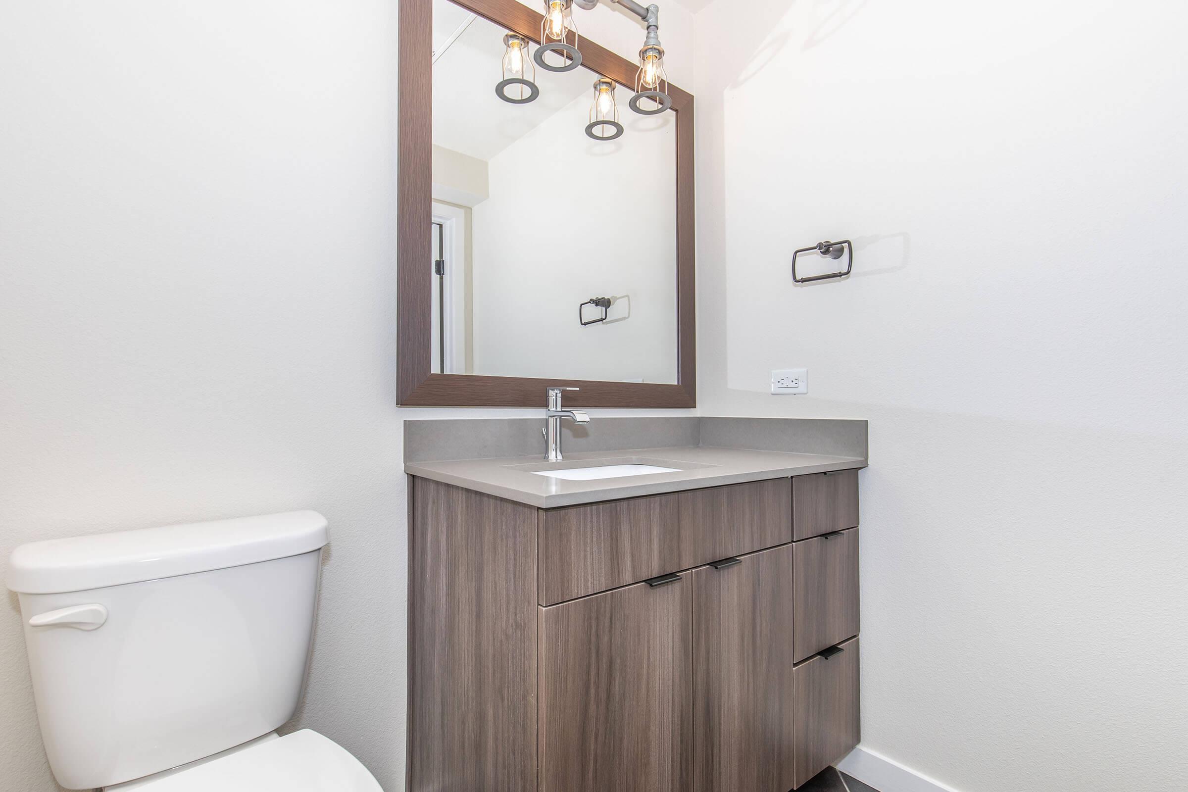
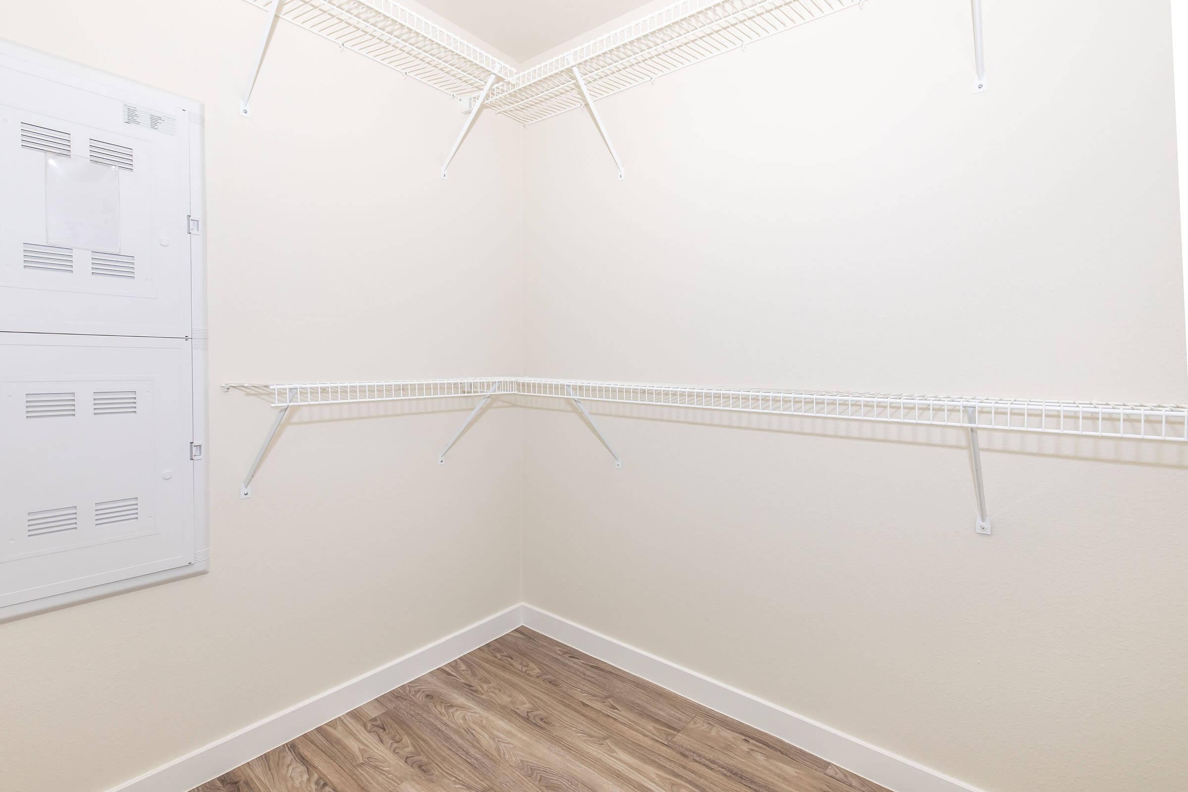
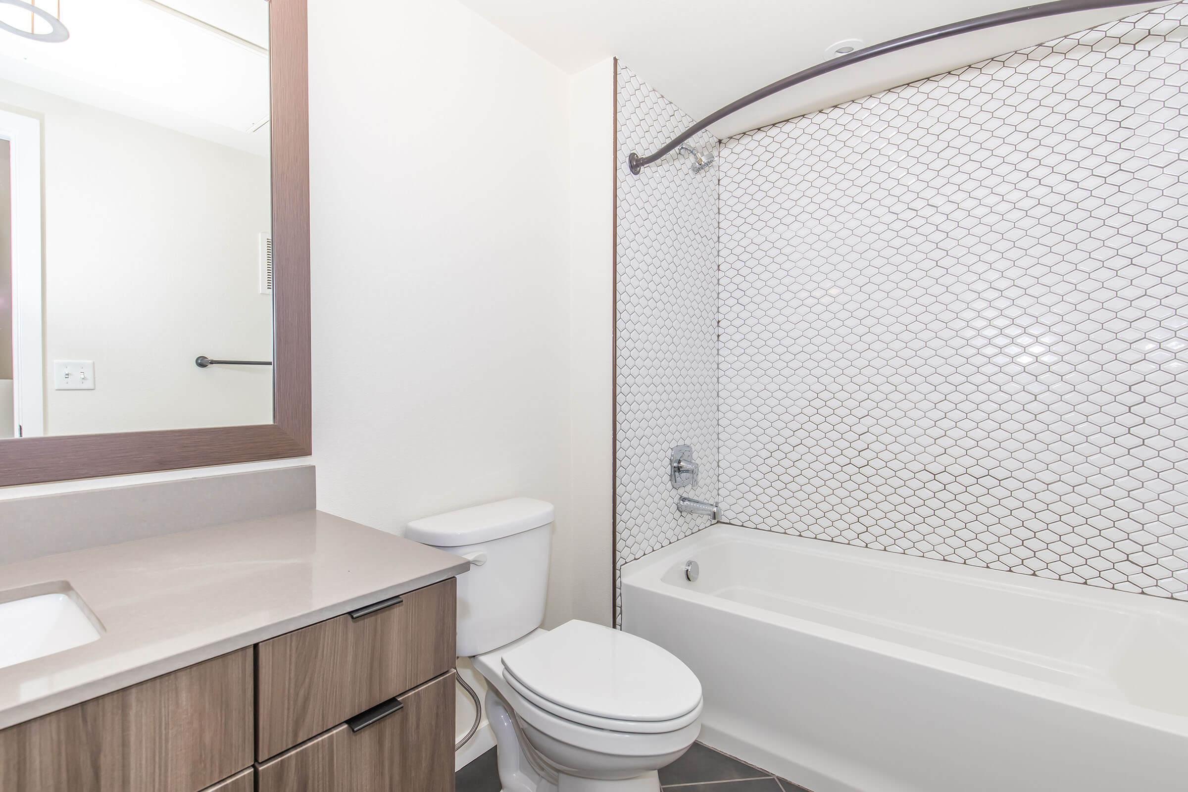
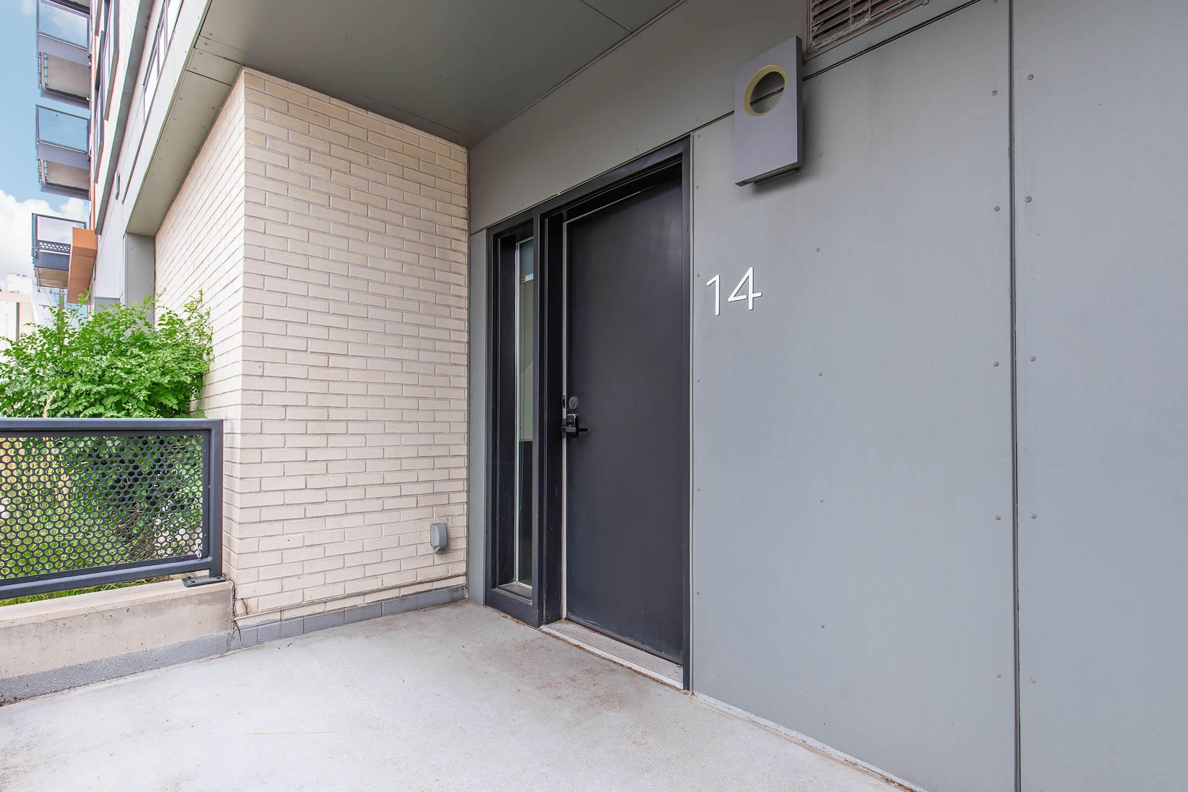

Floor Plan Photos
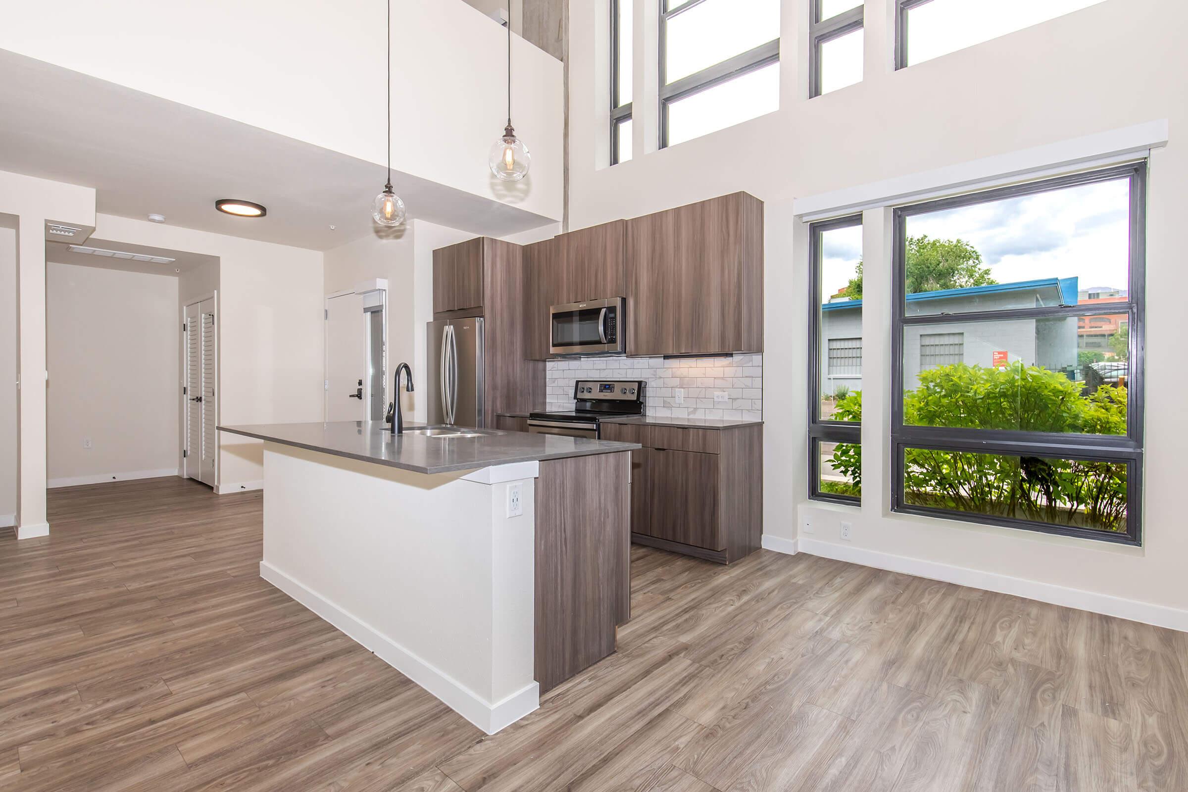
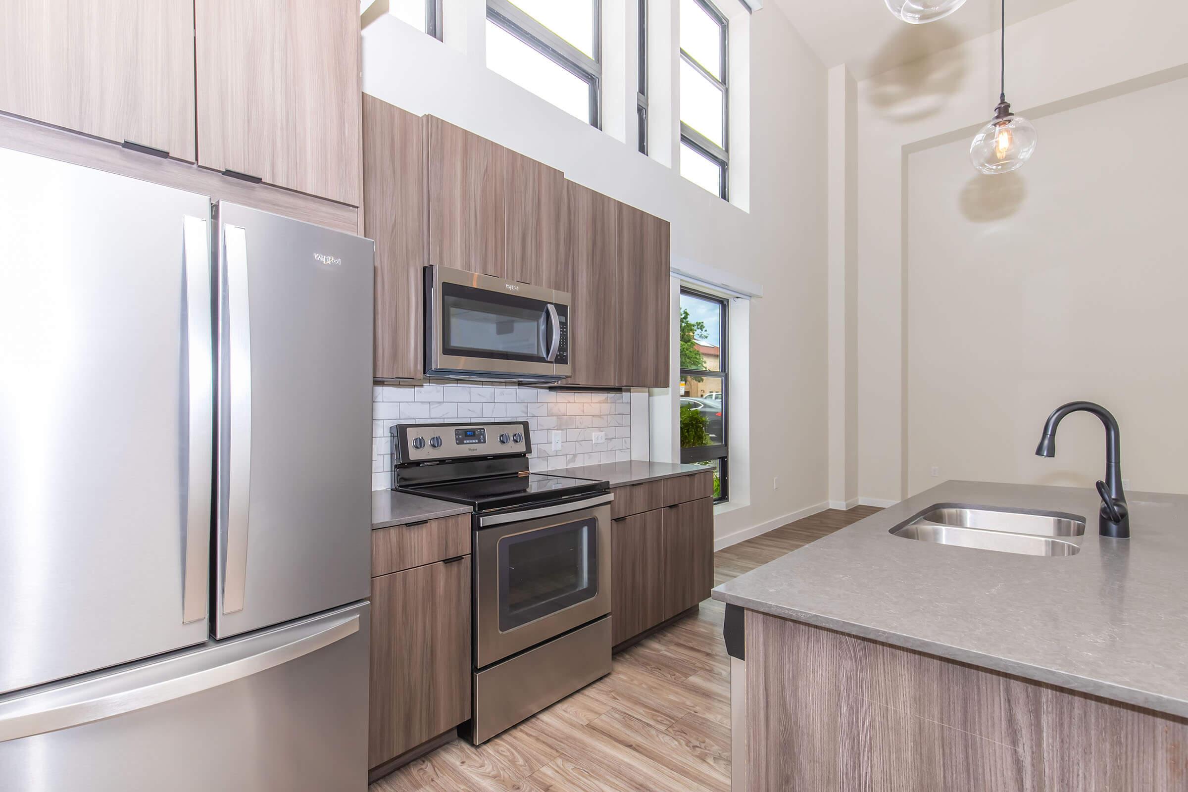
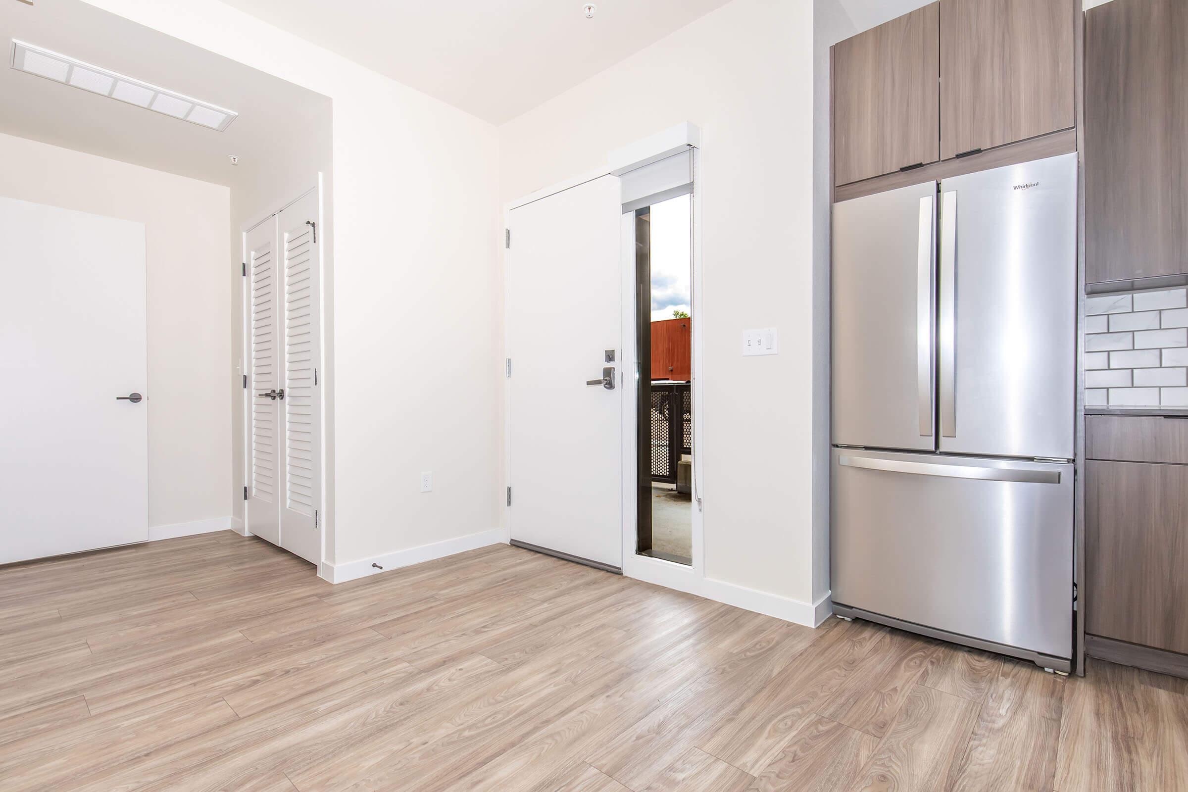
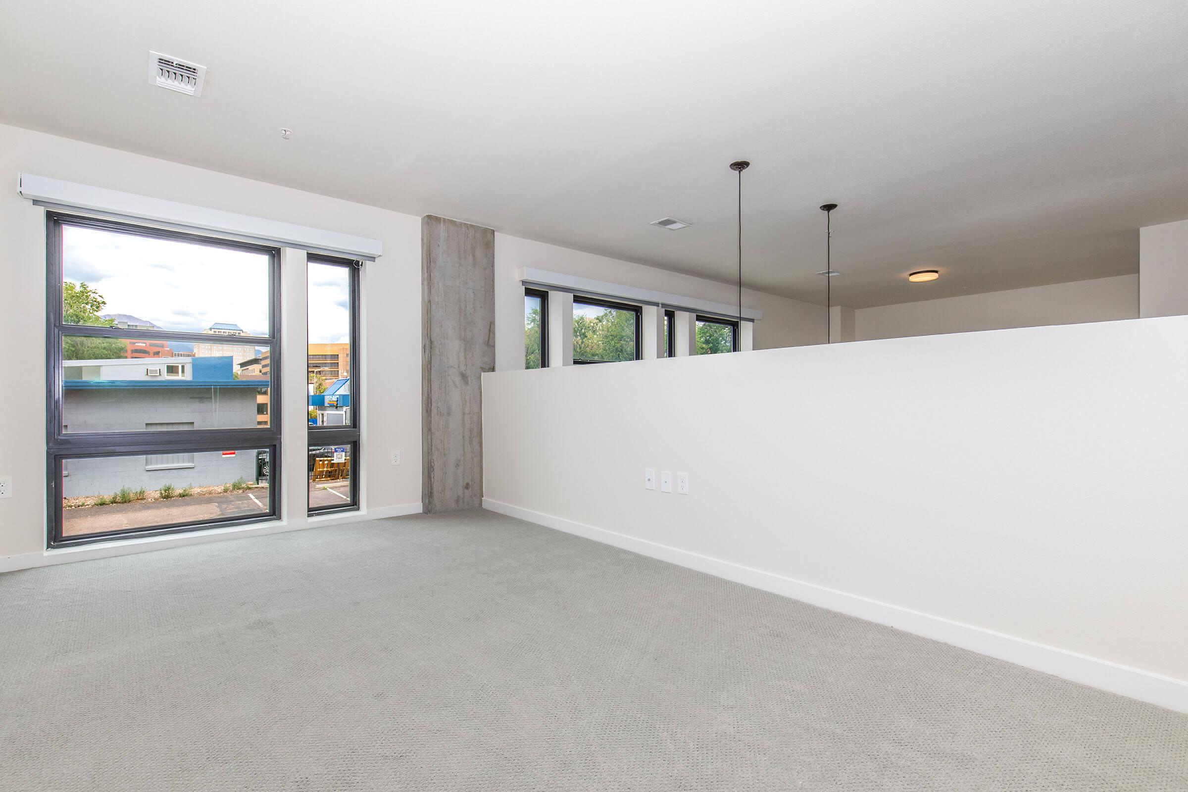
U2 Midtown
Details
- Beds: 1 Bedroom
- Baths: 1
- Square Feet: 563
- Rent: $1577
- Deposit: $500
Floor Plan Amenities
- Abundance of Natural Light
- Galley Kitchen
- Open Floor Plan
- Walk-in Closets
* In Select Apartment Homes

U3 Midtown
Details
- Beds: 1 Bedroom
- Baths: 1
- Square Feet: 524
- Rent: $1609-$1759
- Deposit: $500
Floor Plan Amenities
- Abundance of Natural Light
- Galley Kitchen
- Open Floor Plan
- Walk-in Closets
* In Select Apartment Homes

U4 Midtown
Details
- Beds: 1 Bedroom
- Baths: 1
- Square Feet: 570
- Rent: $1565-$1600
- Deposit: $500
Floor Plan Amenities
- Abundance of Natural Light
- City Views
- Galley Kitchen
- Open Floor Plan
- Walk-in Closets
* In Select Apartment Homes

U5 Midtown
Details
- Beds: 1 Bedroom
- Baths: 1
- Square Feet: 614
- Rent: $1574-$1714
- Deposit: $500
Floor Plan Amenities
- Abundance of Natural Light
- City Views
- Galley Kitchen
- Open Floor Plan
- Walk-in Closets
* In Select Apartment Homes
2 Bedroom Floor Plan






2B1 Uptown
Details
- Beds: 2 Bedrooms
- Baths: 2
- Square Feet: 1016
- Rent: $2206-$2331
- Deposit: $500
Floor Plan Amenities
- Abundance of Natural Light

- Dual Sinks in Main Bathroom

- Walk-in Closets
* In Select Apartment Homes




Floor Plan Photos






2B2(A) Uptown
Details
- Beds: 2 Bedrooms
- Baths: 2
- Square Feet: 1044
- Rent: $2296
- Deposit: $500
Floor Plan Amenities
- Abundance of Natural Light
- Dual Sinks in Main Bathroom
- Walk-in Closets
* In Select Apartment Homes
2B3 Uptown
Details
- Beds: 2 Bedrooms
- Baths: 2
- Square Feet: 1134
- Rent: $2865-$2900
- Deposit: $500
Floor Plan Amenities
- Abundance of Natural Light
- Dual Sinks in Main Bathroom
- Island Kitchen
- Walk-in Closets
* In Select Apartment Homes
Floor Plan Photos










2B4 Uptown
Details
- Beds: 2 Bedrooms
- Baths: 2
- Square Feet: 1060
- Rent: $2385-$2445
- Deposit: $500
Floor Plan Amenities
- Abundance of Natural Light
- Dual Sinks in Main Bathroom
- Island Kitchen
- Walk-in Closets
* In Select Apartment Homes

2B5 Uptown
Details
- Beds: 2 Bedrooms
- Baths: 2
- Square Feet: 1187
- Rent: $2805-$3015
- Deposit: $500
Floor Plan Amenities
- Abundance of Natural Light
- Island Kitchen
- Walk-in Closets
* In Select Apartment Homes

2B6 Uptown
Details
- Beds: 2 Bedrooms
- Baths: 2
- Square Feet: 1221
- Rent: $2959-$3269
- Deposit: $500
Floor Plan Amenities
- Abundance of Natural Light
- Dual Sinks in Main Bathroom
- Island Kitchen
- Walk-in Closets
* In Select Apartment Homes
0 Bedroom Floor Plan

U1(A) Urban
Details
- Beds: Studio
- Baths: 1
- Square Feet: 490
- Rent: $1401
- Deposit: $500
Floor Plan Amenities
- Abundance of Natural Light
- Galley Kitchen
- Northern City Views
- Open Floor Plan
* In Select Apartment Homes

U1 Urban
Details
- Beds: Studio
- Baths: 1
- Square Feet: 514
- Rent: $1464
- Deposit: $500
Floor Plan Amenities
- Abundance of Natural Light
- Galley Kitchen
- Open Floor Plan
* In Select Apartment Homes
The amounts of rents, fees, and other expenses may vary daily. Units may or may not be available. The information contained on this page was accurate as of the date it was posted but may have changed. Nothing here is an offer nor a promise that the amounts stated have or will remain. Interested applicants should contact the management to find the most current costs, fees, and availability of units.
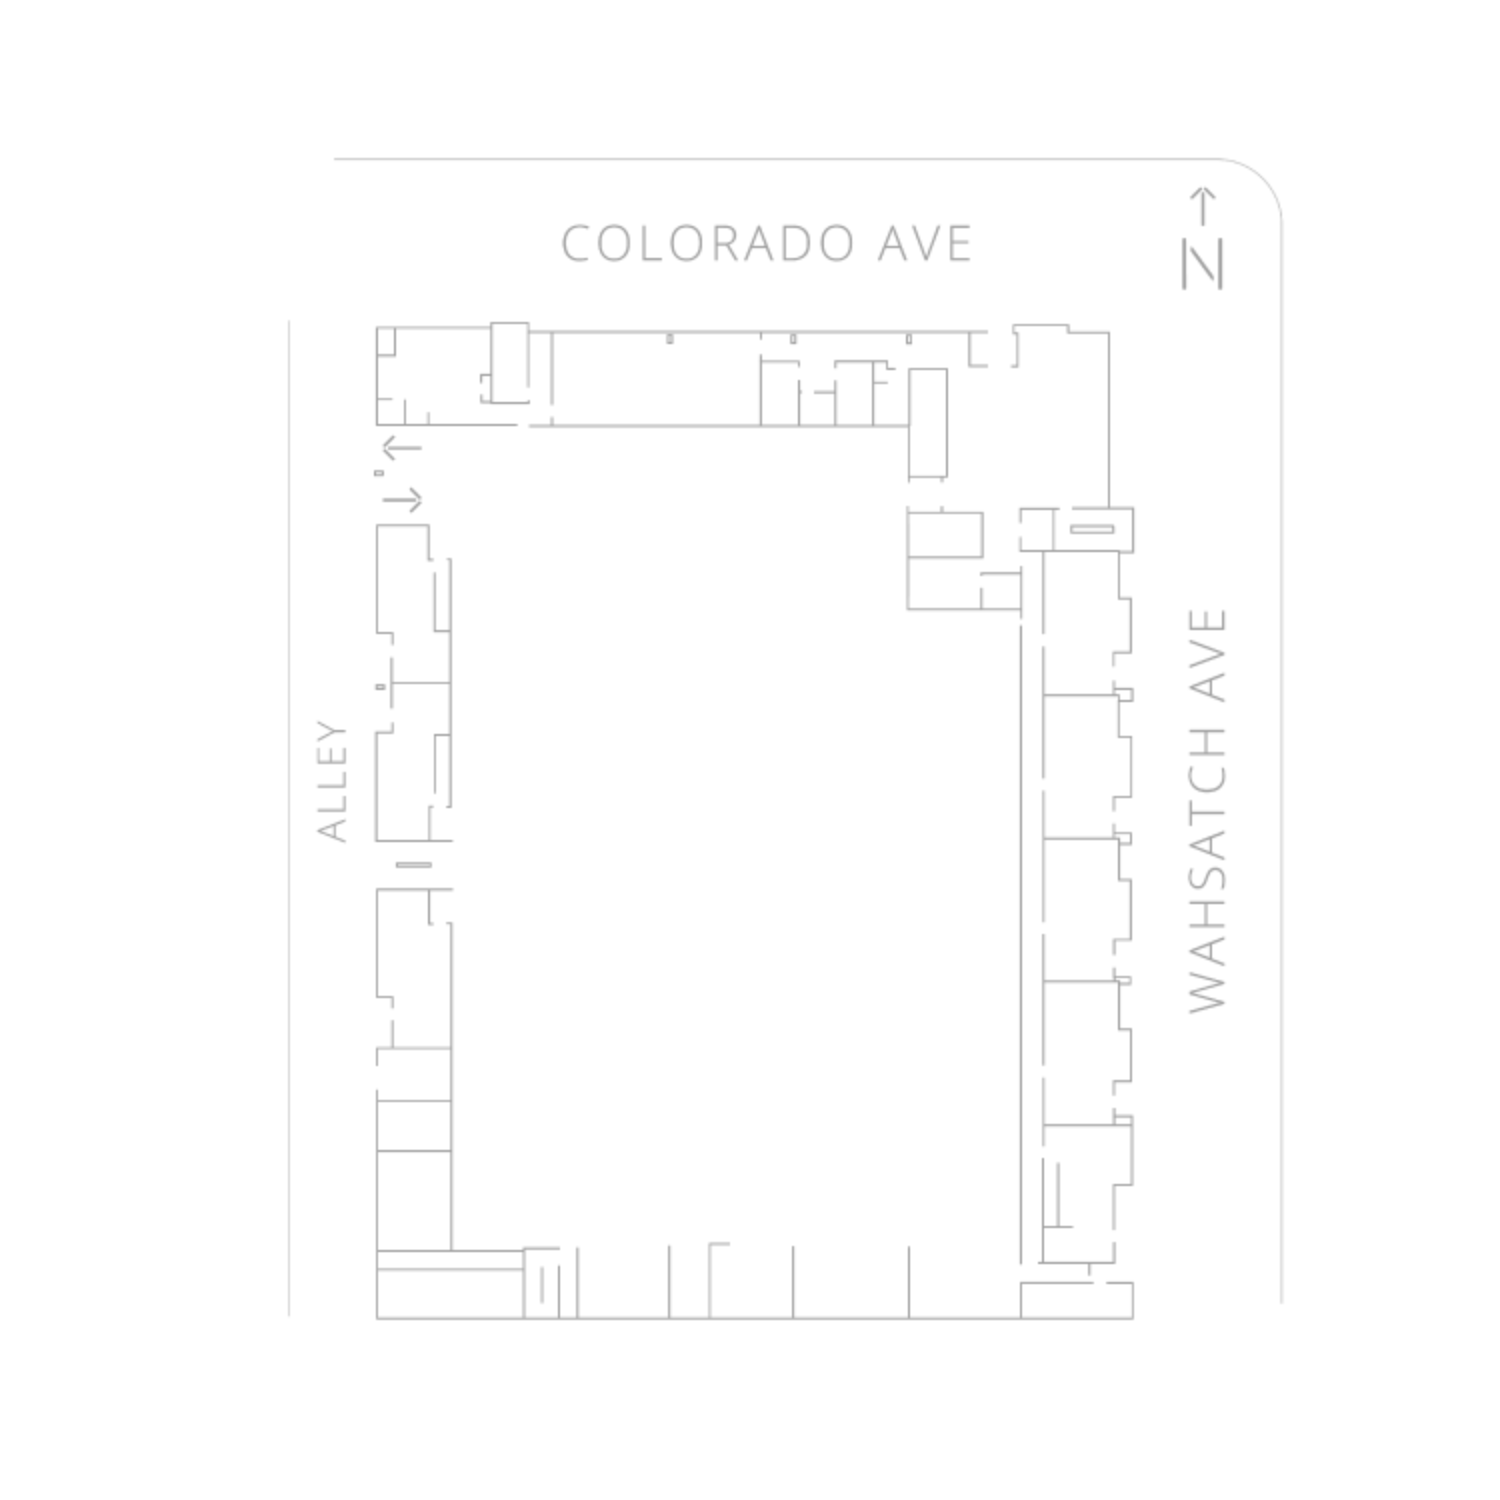
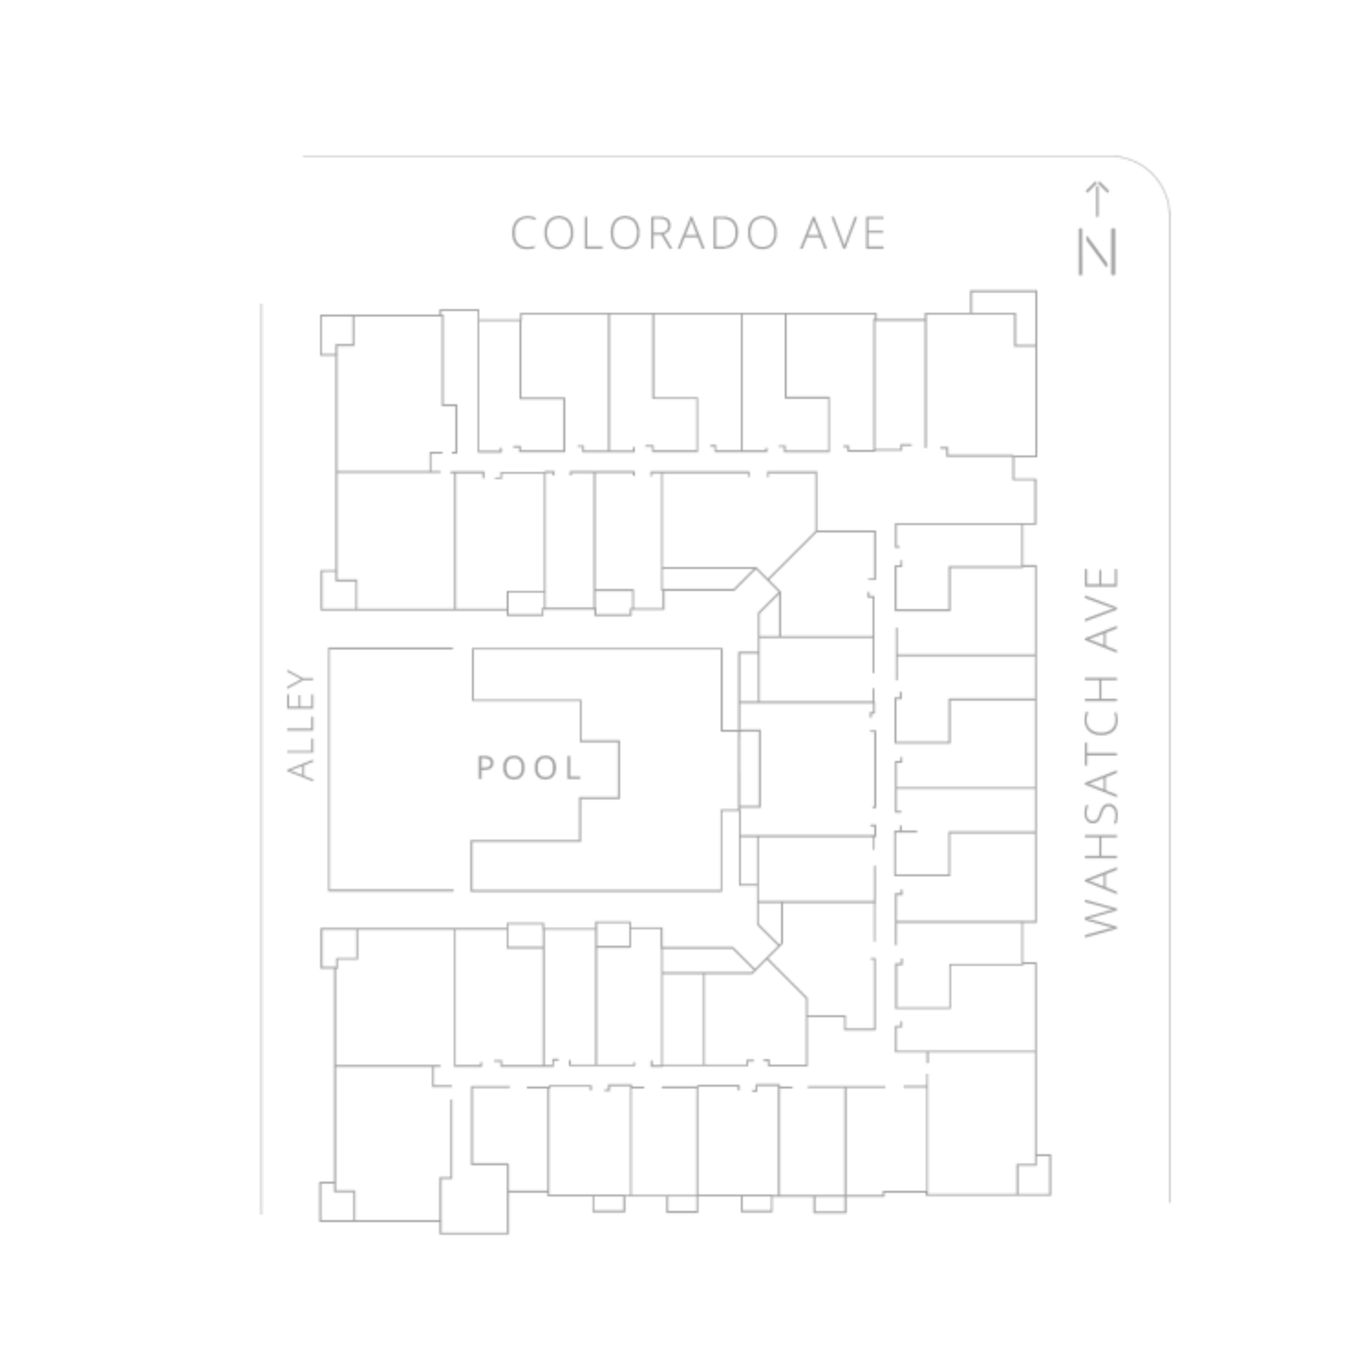
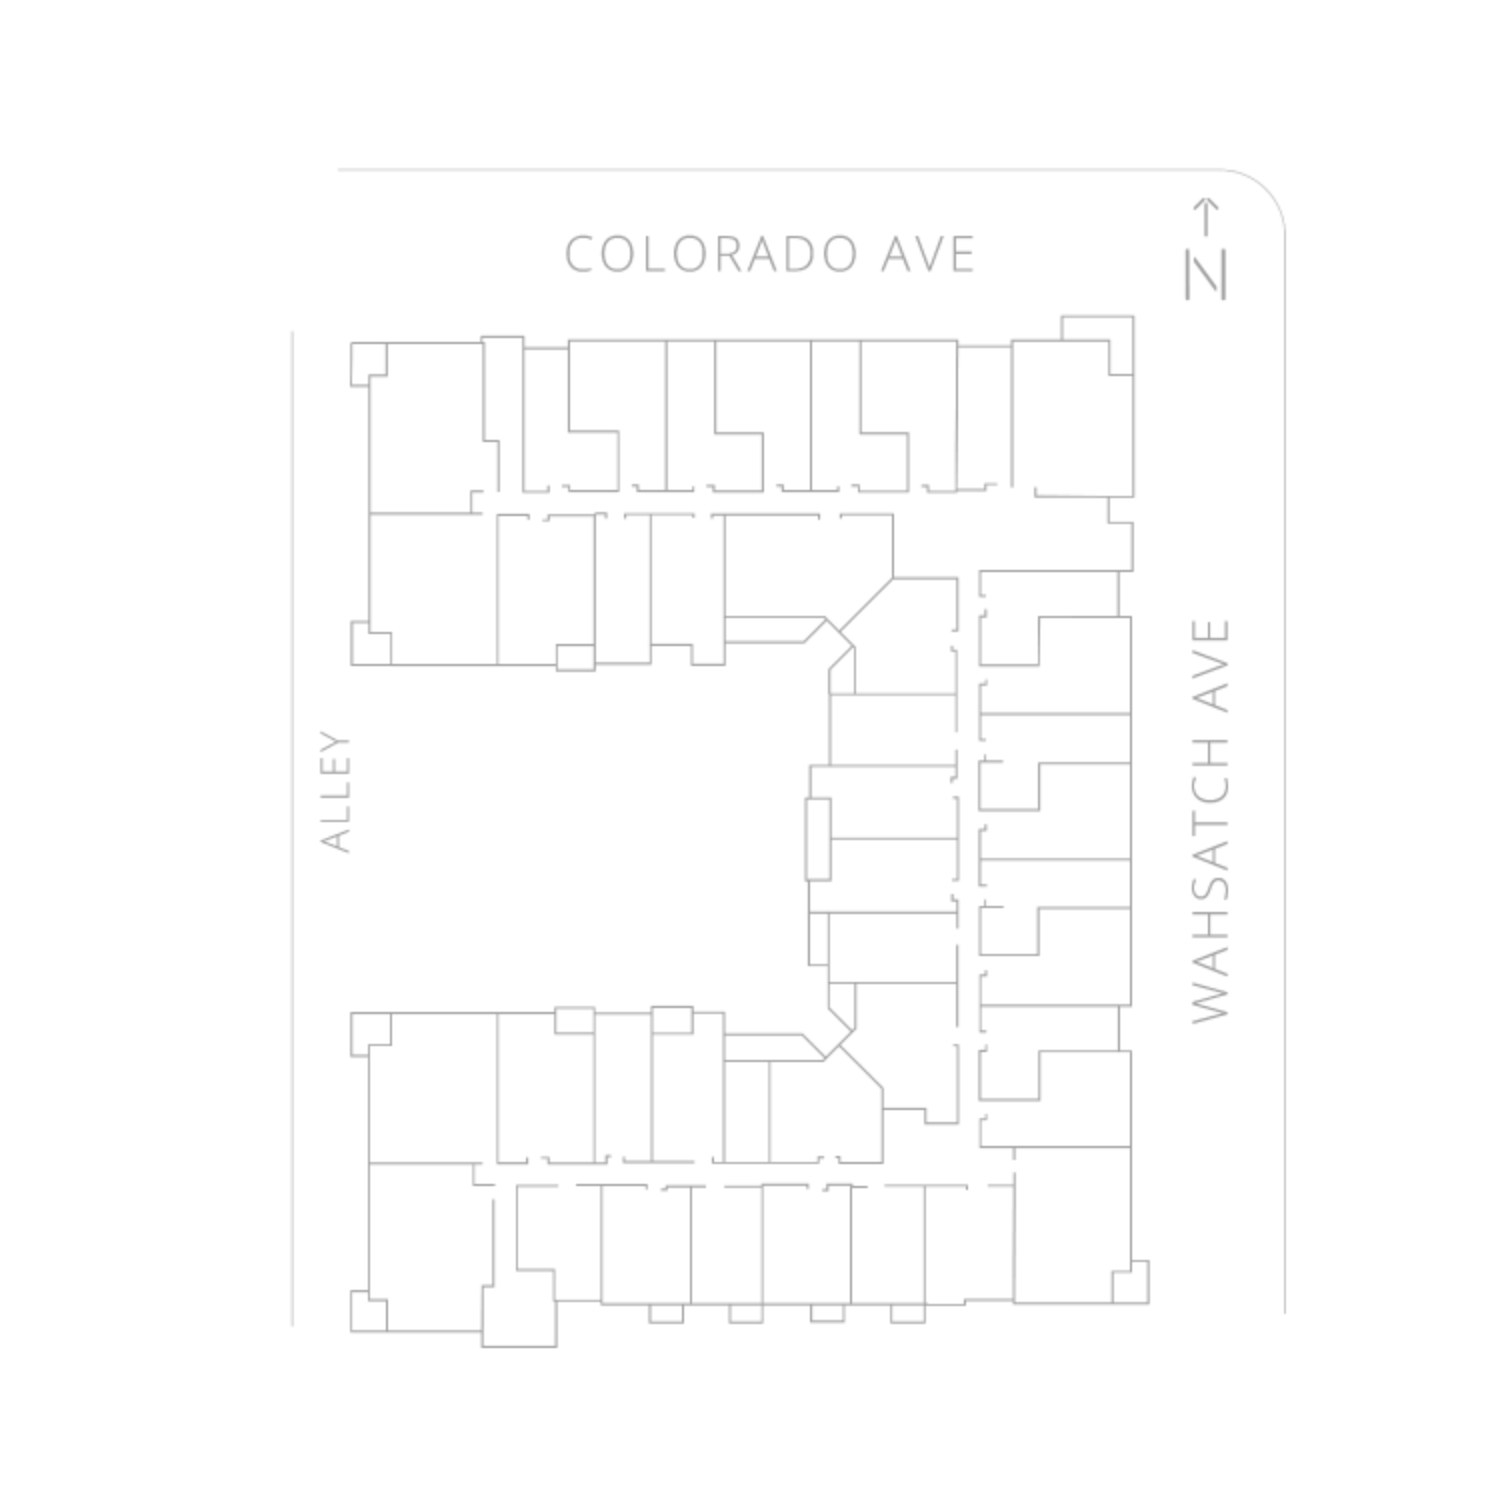
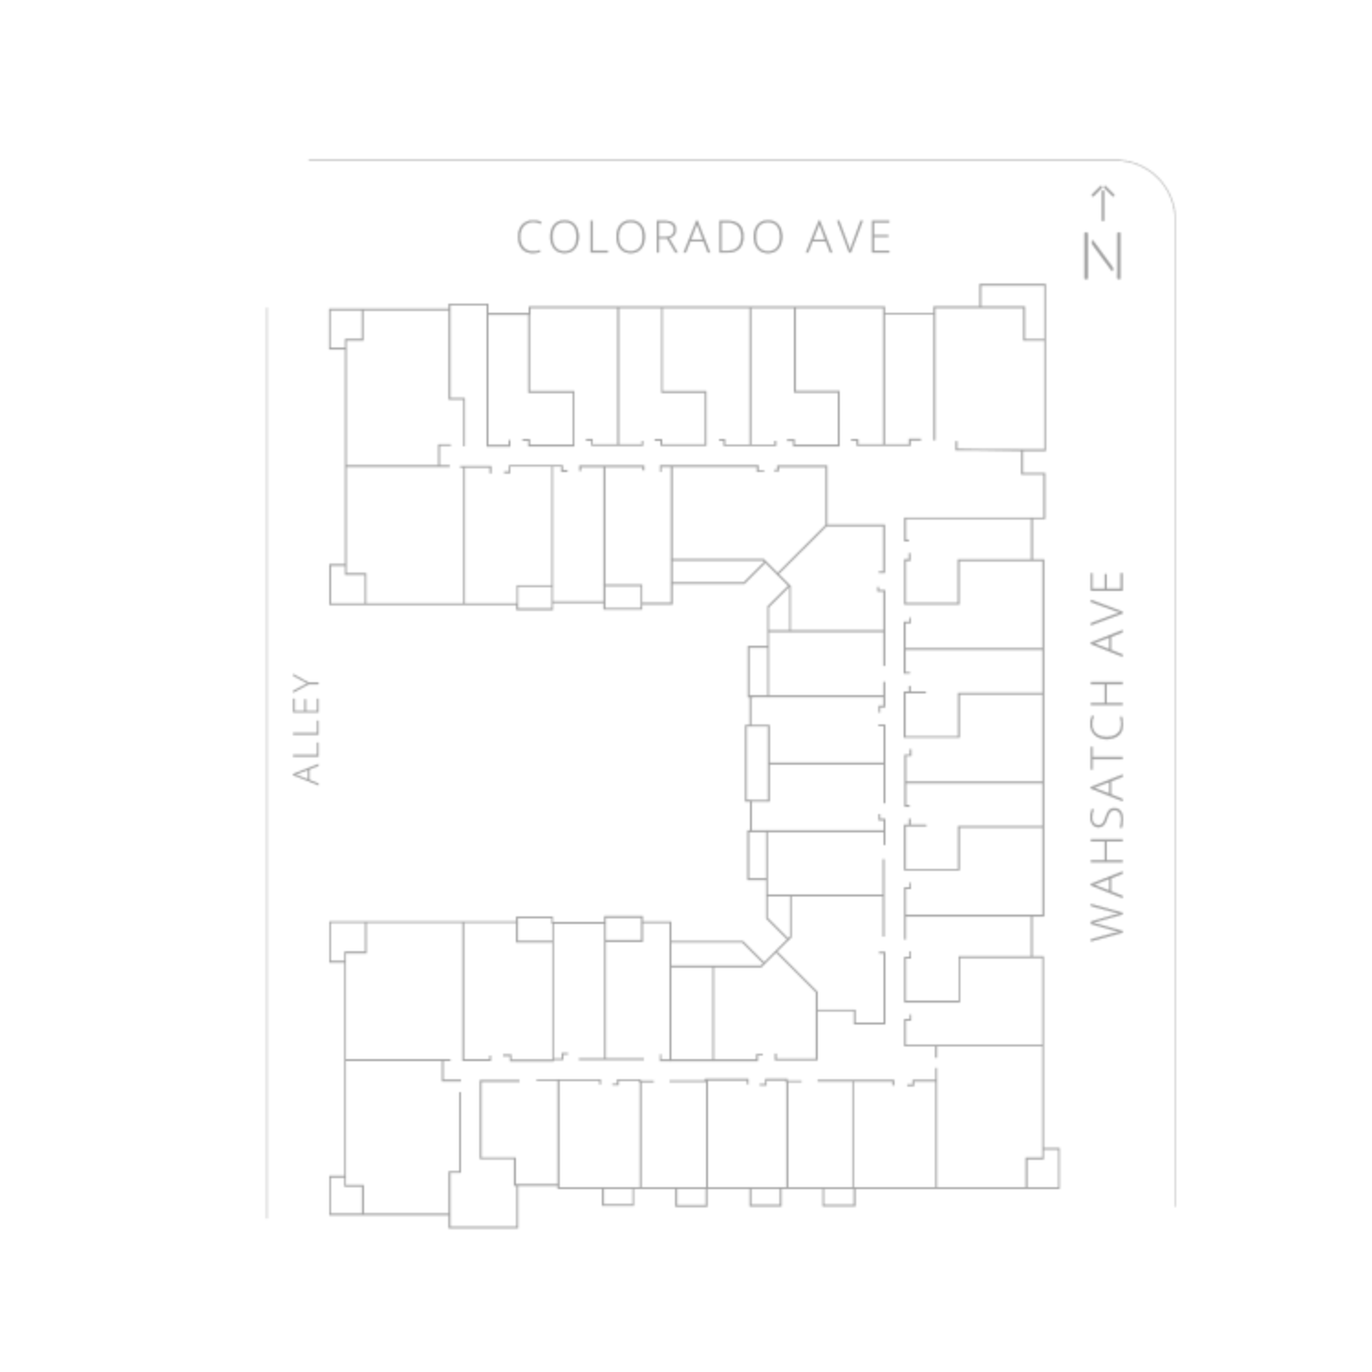
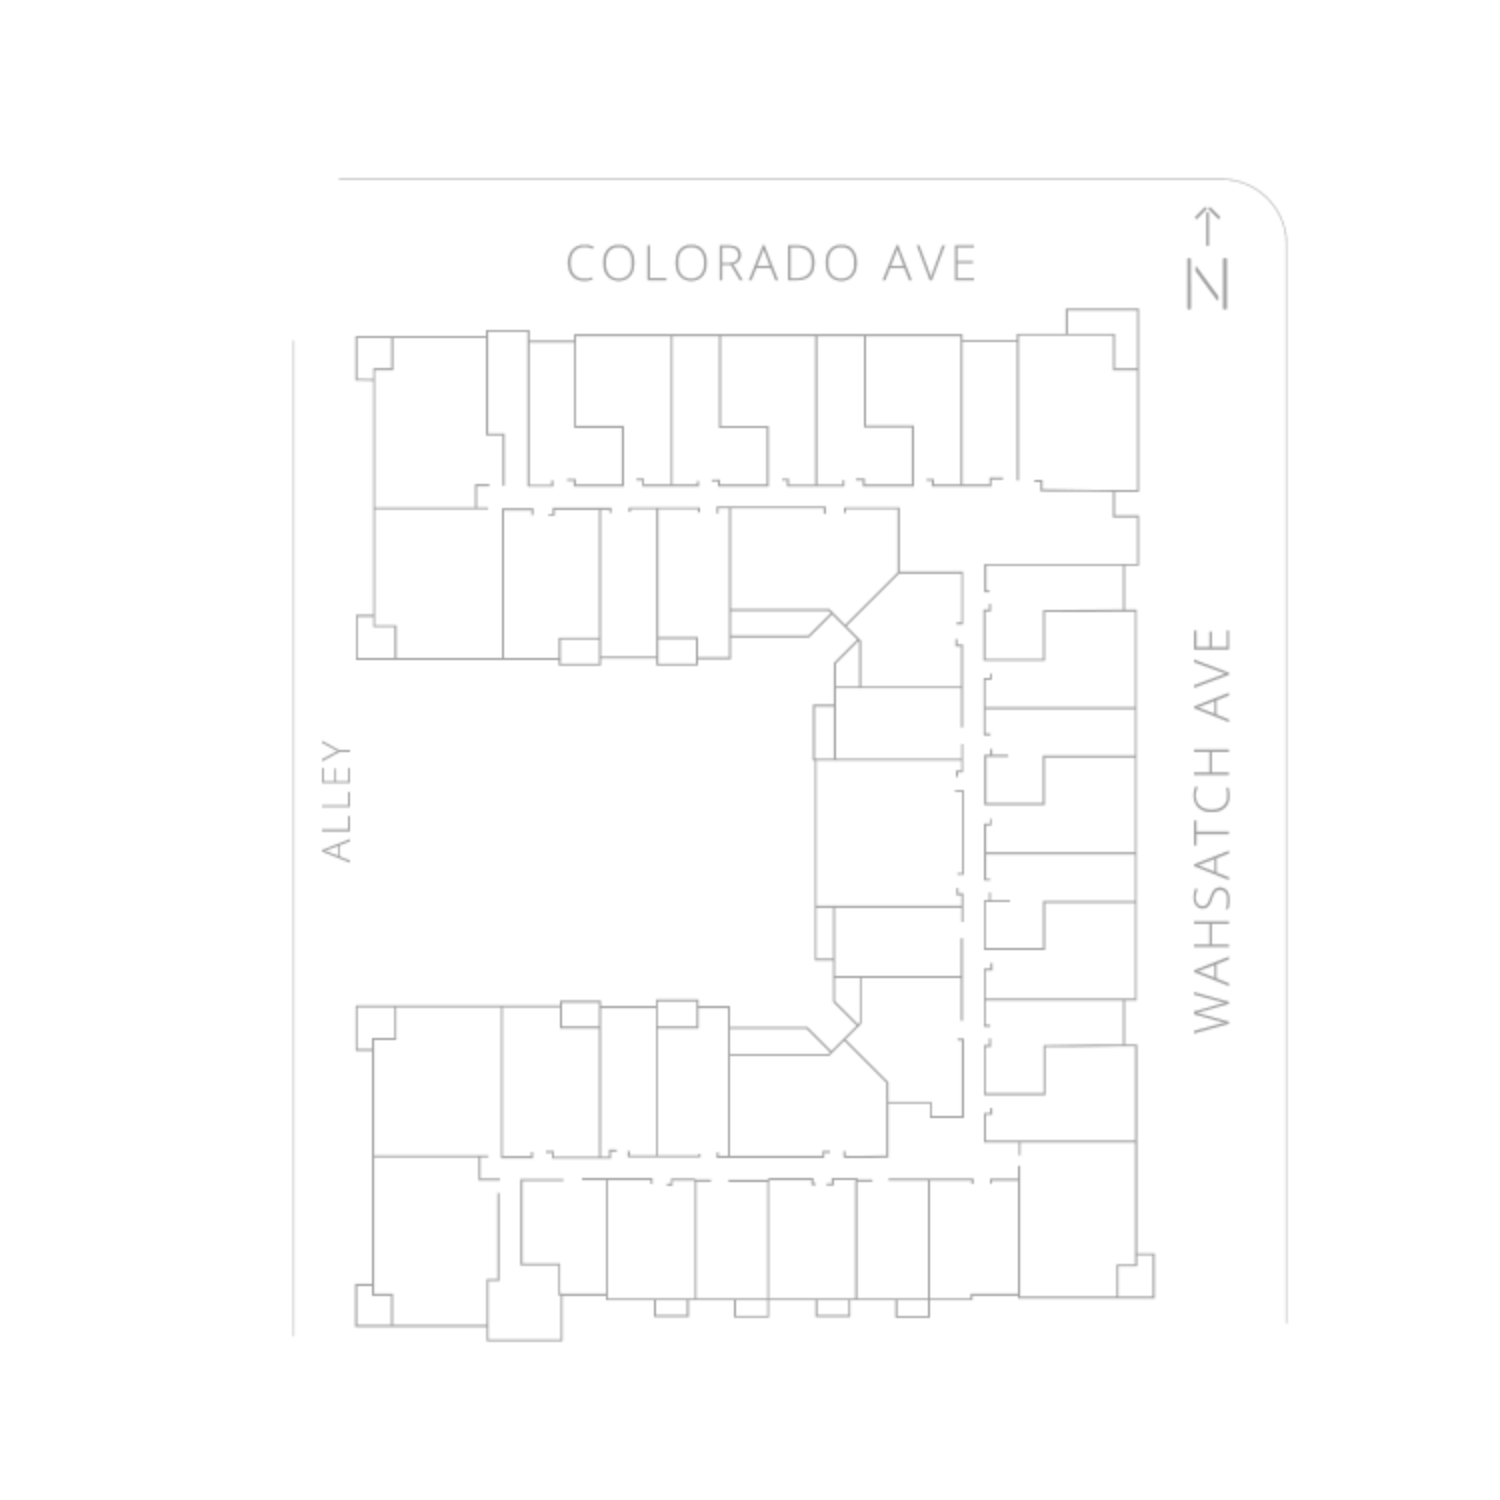
Show Unit Location
Select a floor plan or bedroom count to view those units on the overhead view on the site map. If you need assistance finding a unit in a specific location please call us at 719-394-0434 TTY: 711.
Amenities
Explore what your community has to offer
Services
- 2 Well-equipped Conference Rooms
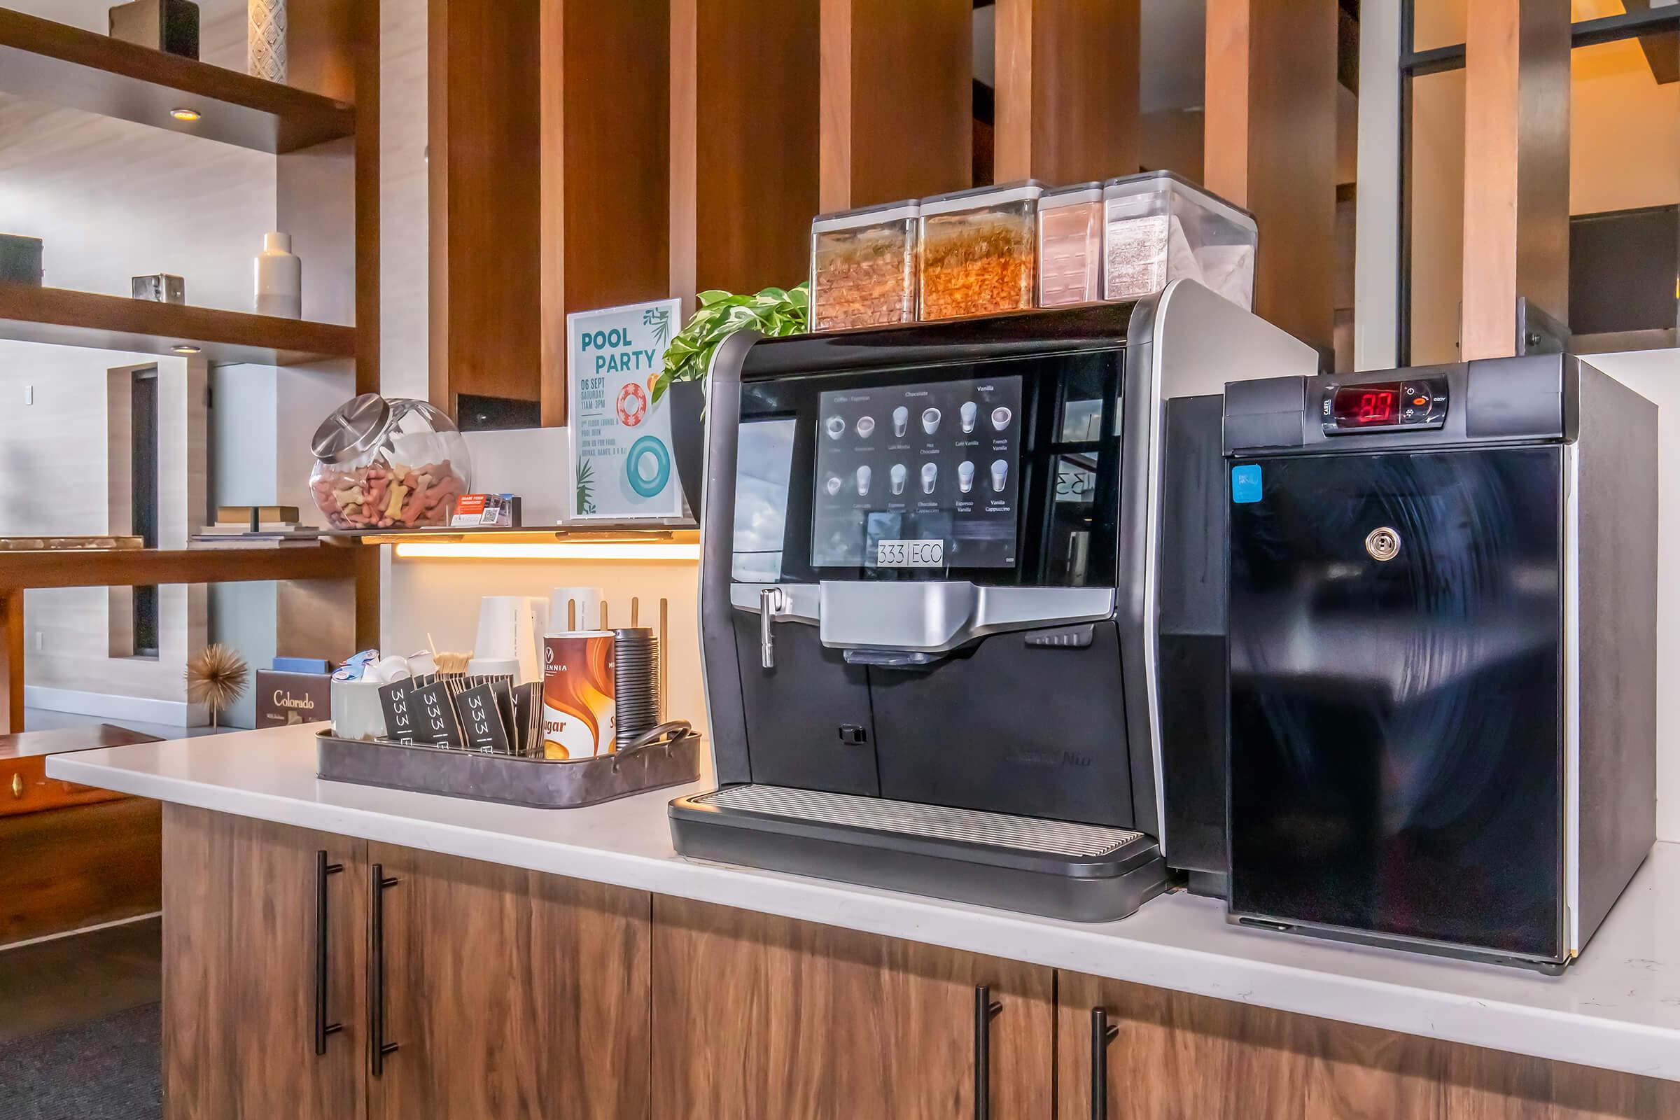
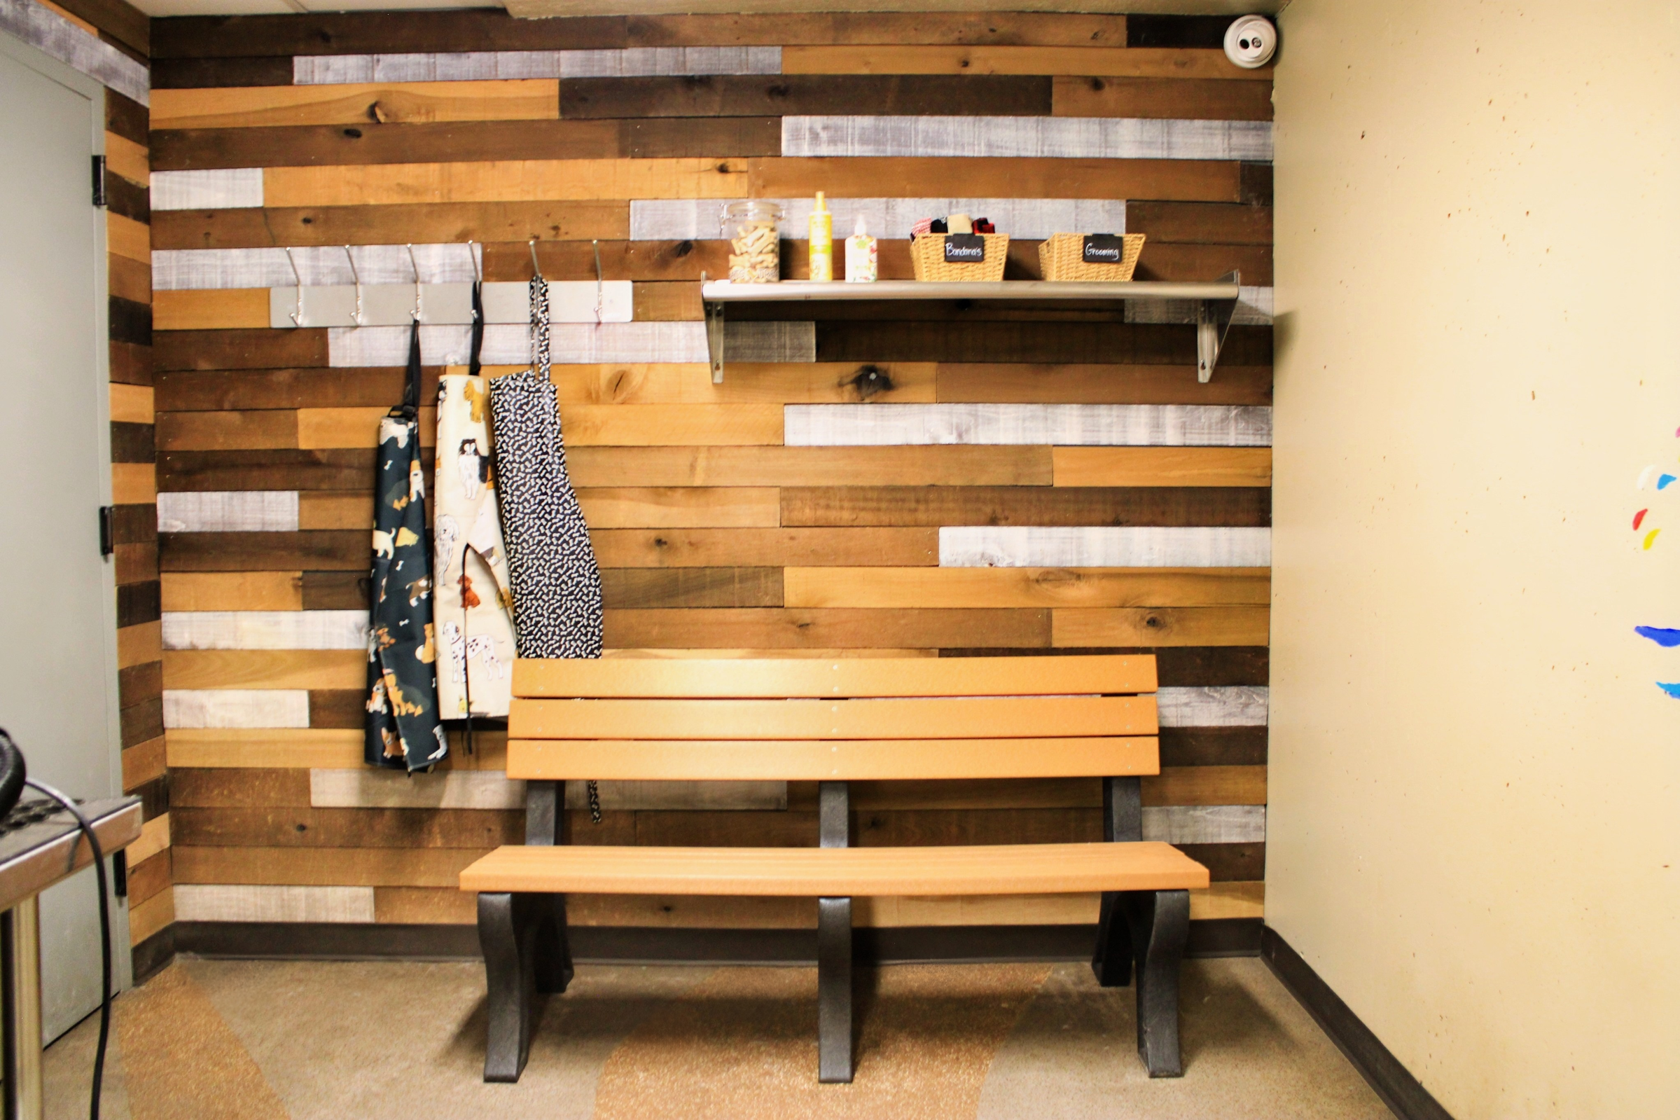
- Dog Treats
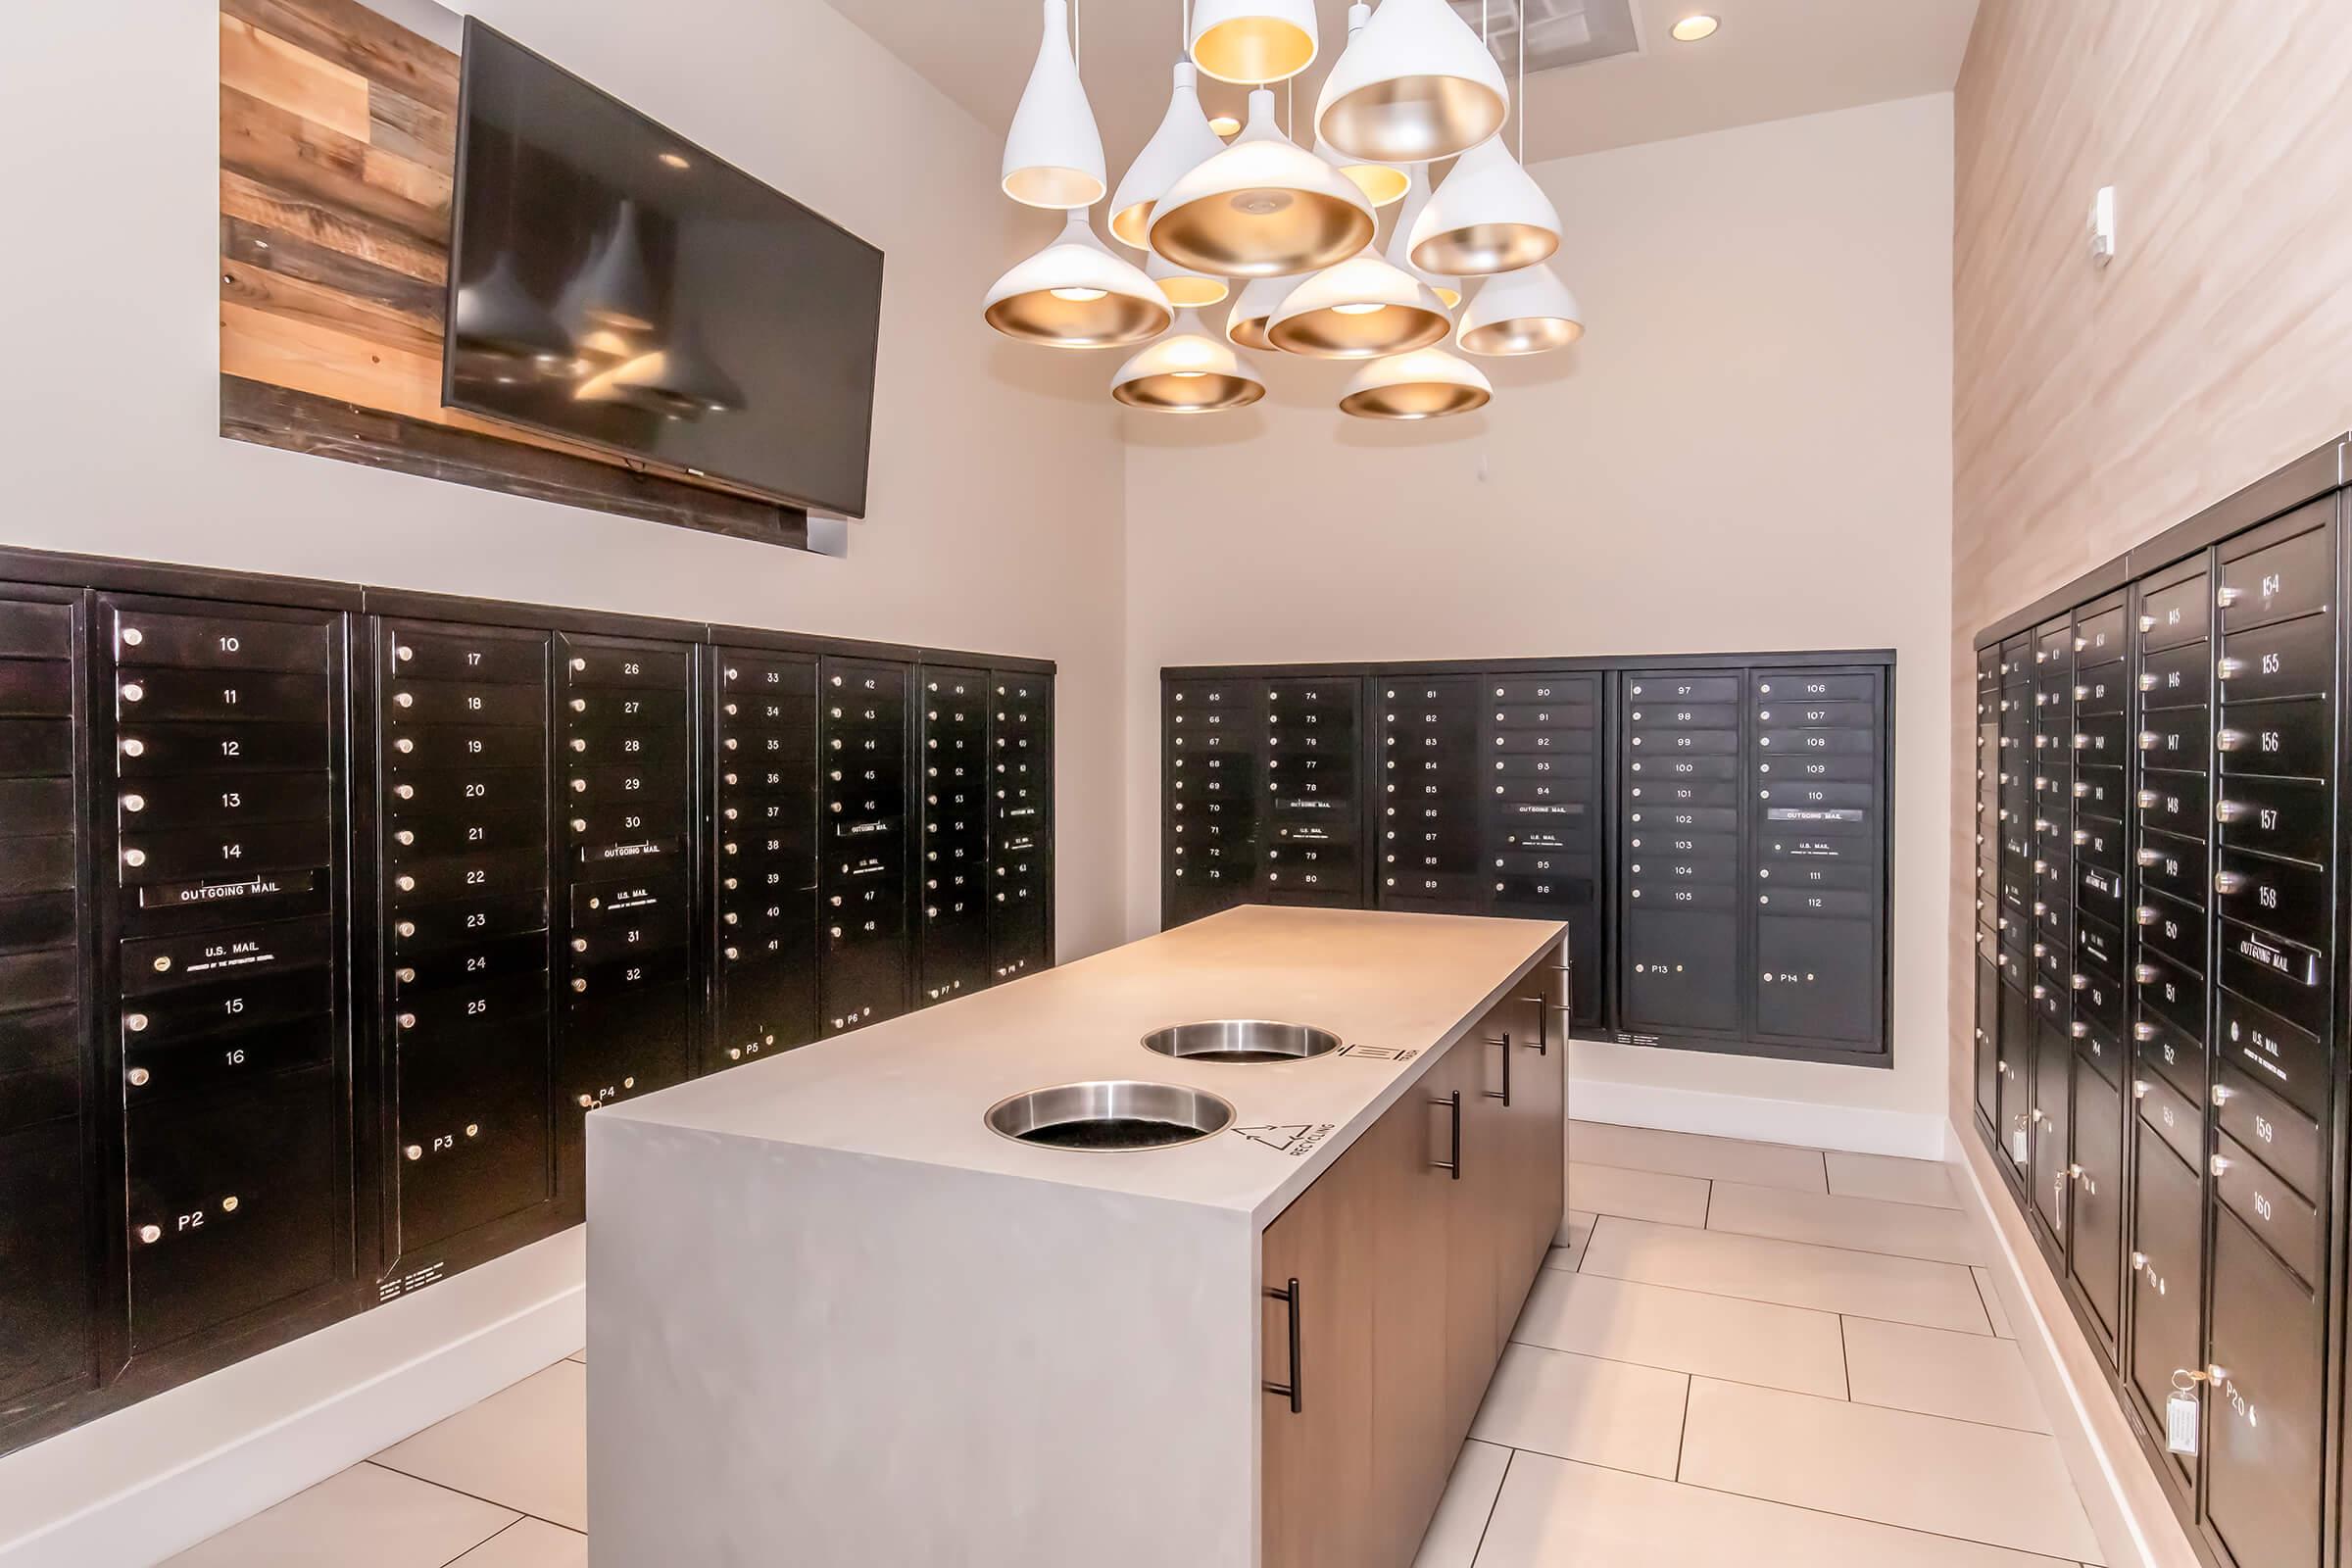
- On Site Service Personnel/Concierge Service
- Secure FOB Entry
Wellness
- Robust Fitness Studio
- Abundance of Natural Light
- Year Round Heated Pool and Spa
- 100% Smoke-free Property
Leisure
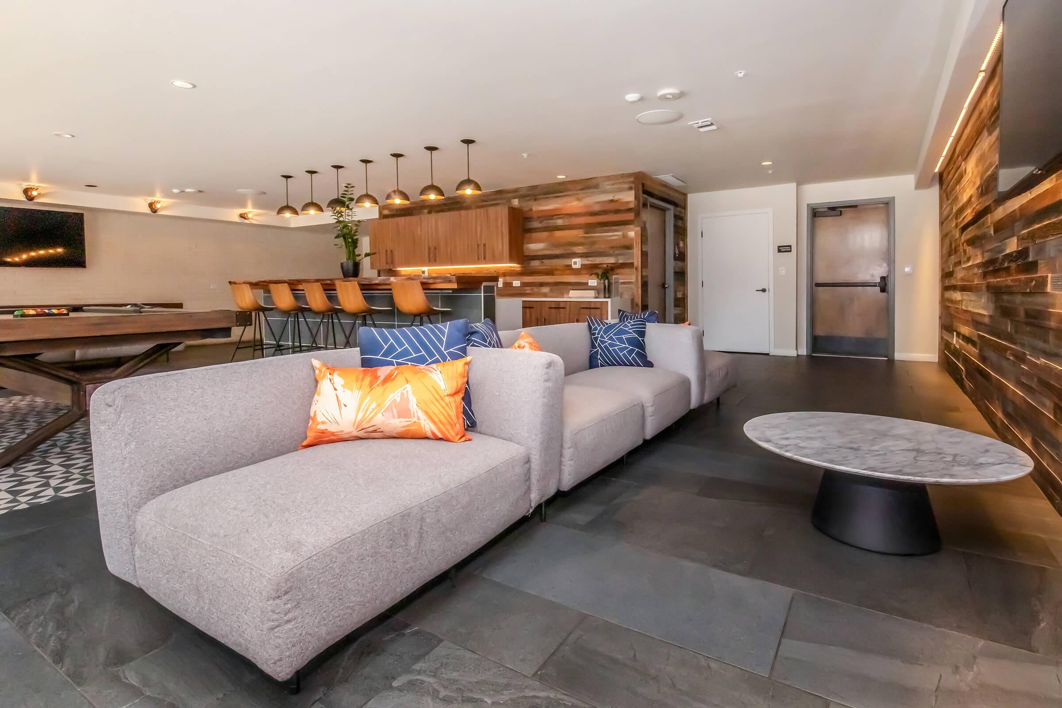
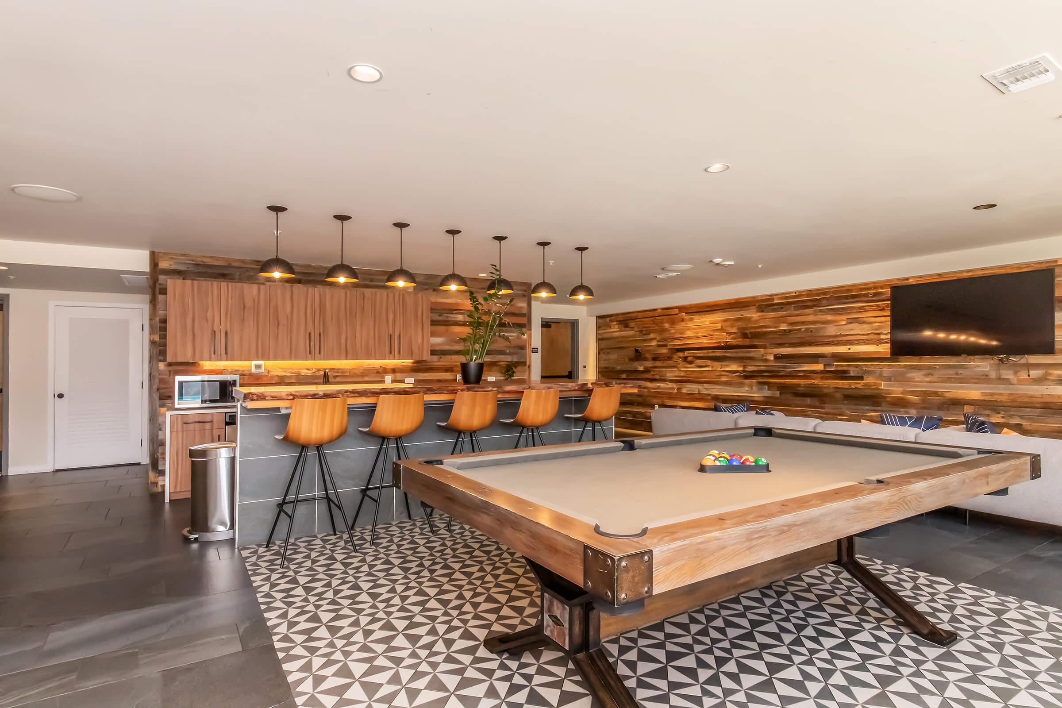
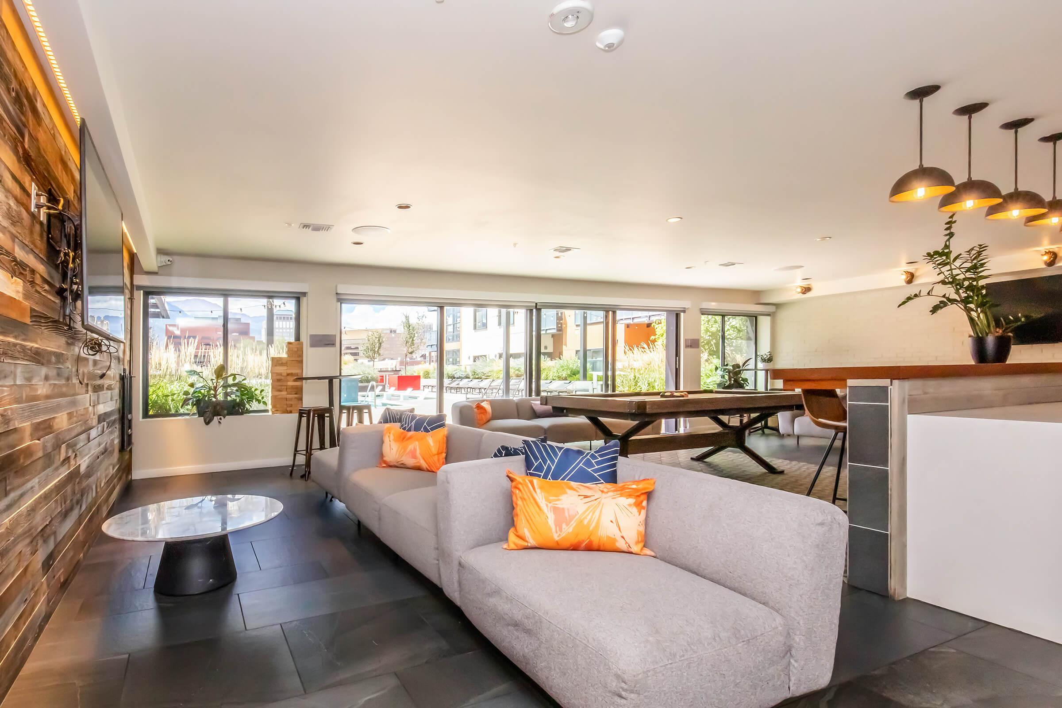
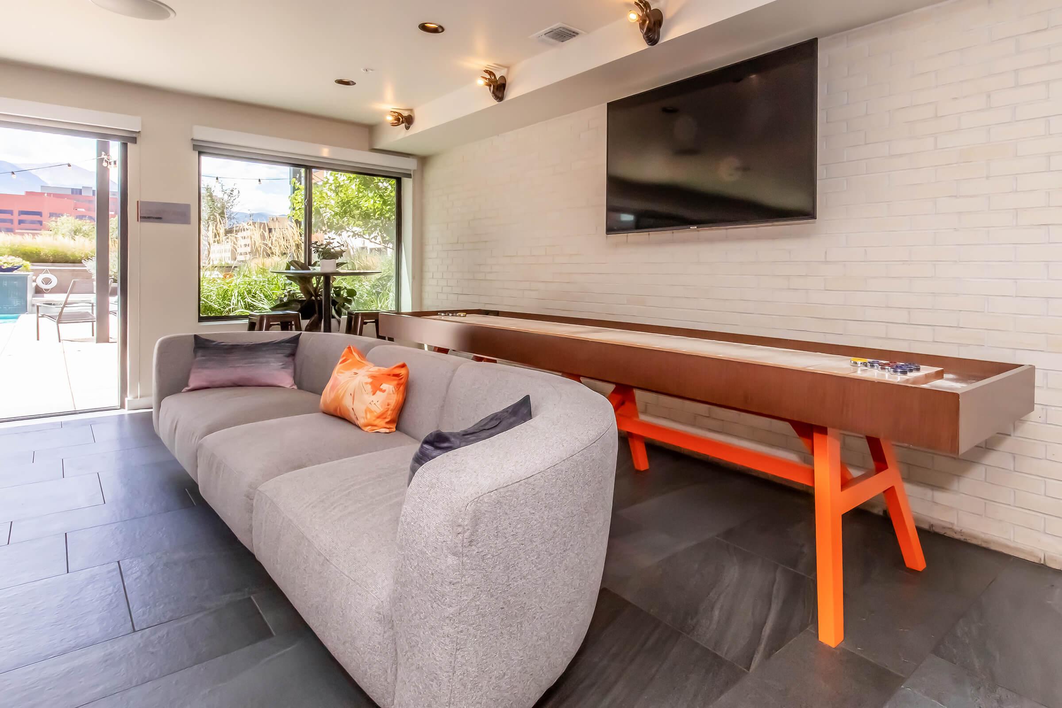
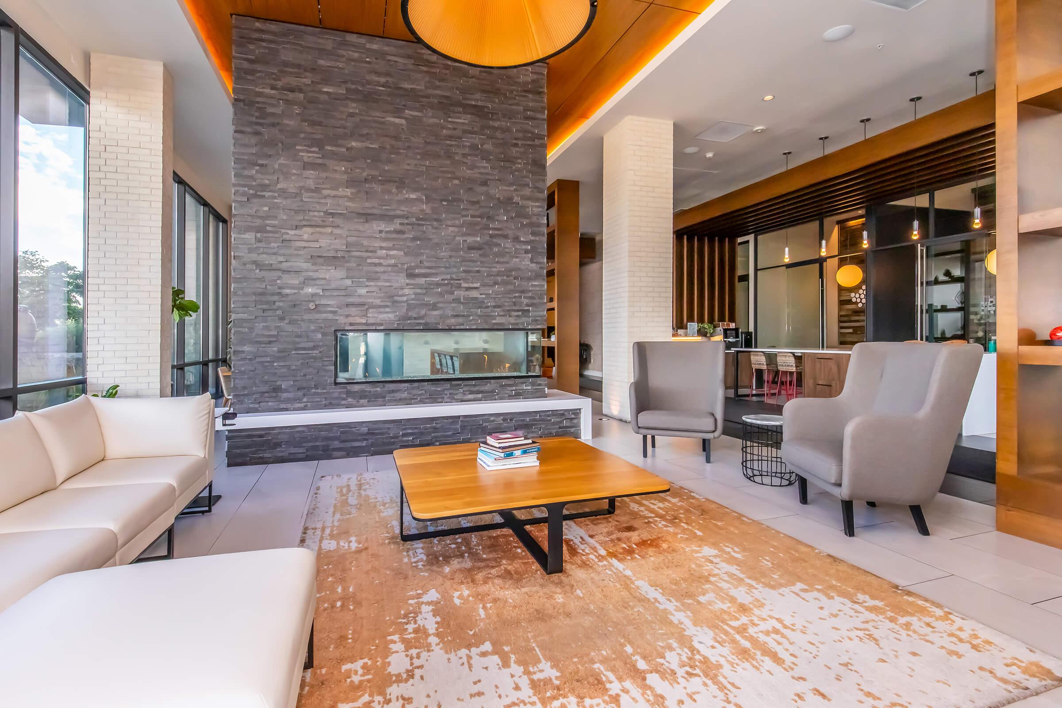

- Spacious Club Lounges
- Outdoor Kitchen + Grills
- Fire Pit and Patio Spaces
- 5th Floor Lounge
- Pool Table
- Shuffleboard
Convenience
- Pet Wash Station
- Bike Share and Storage Spaces
- Co-working Areas
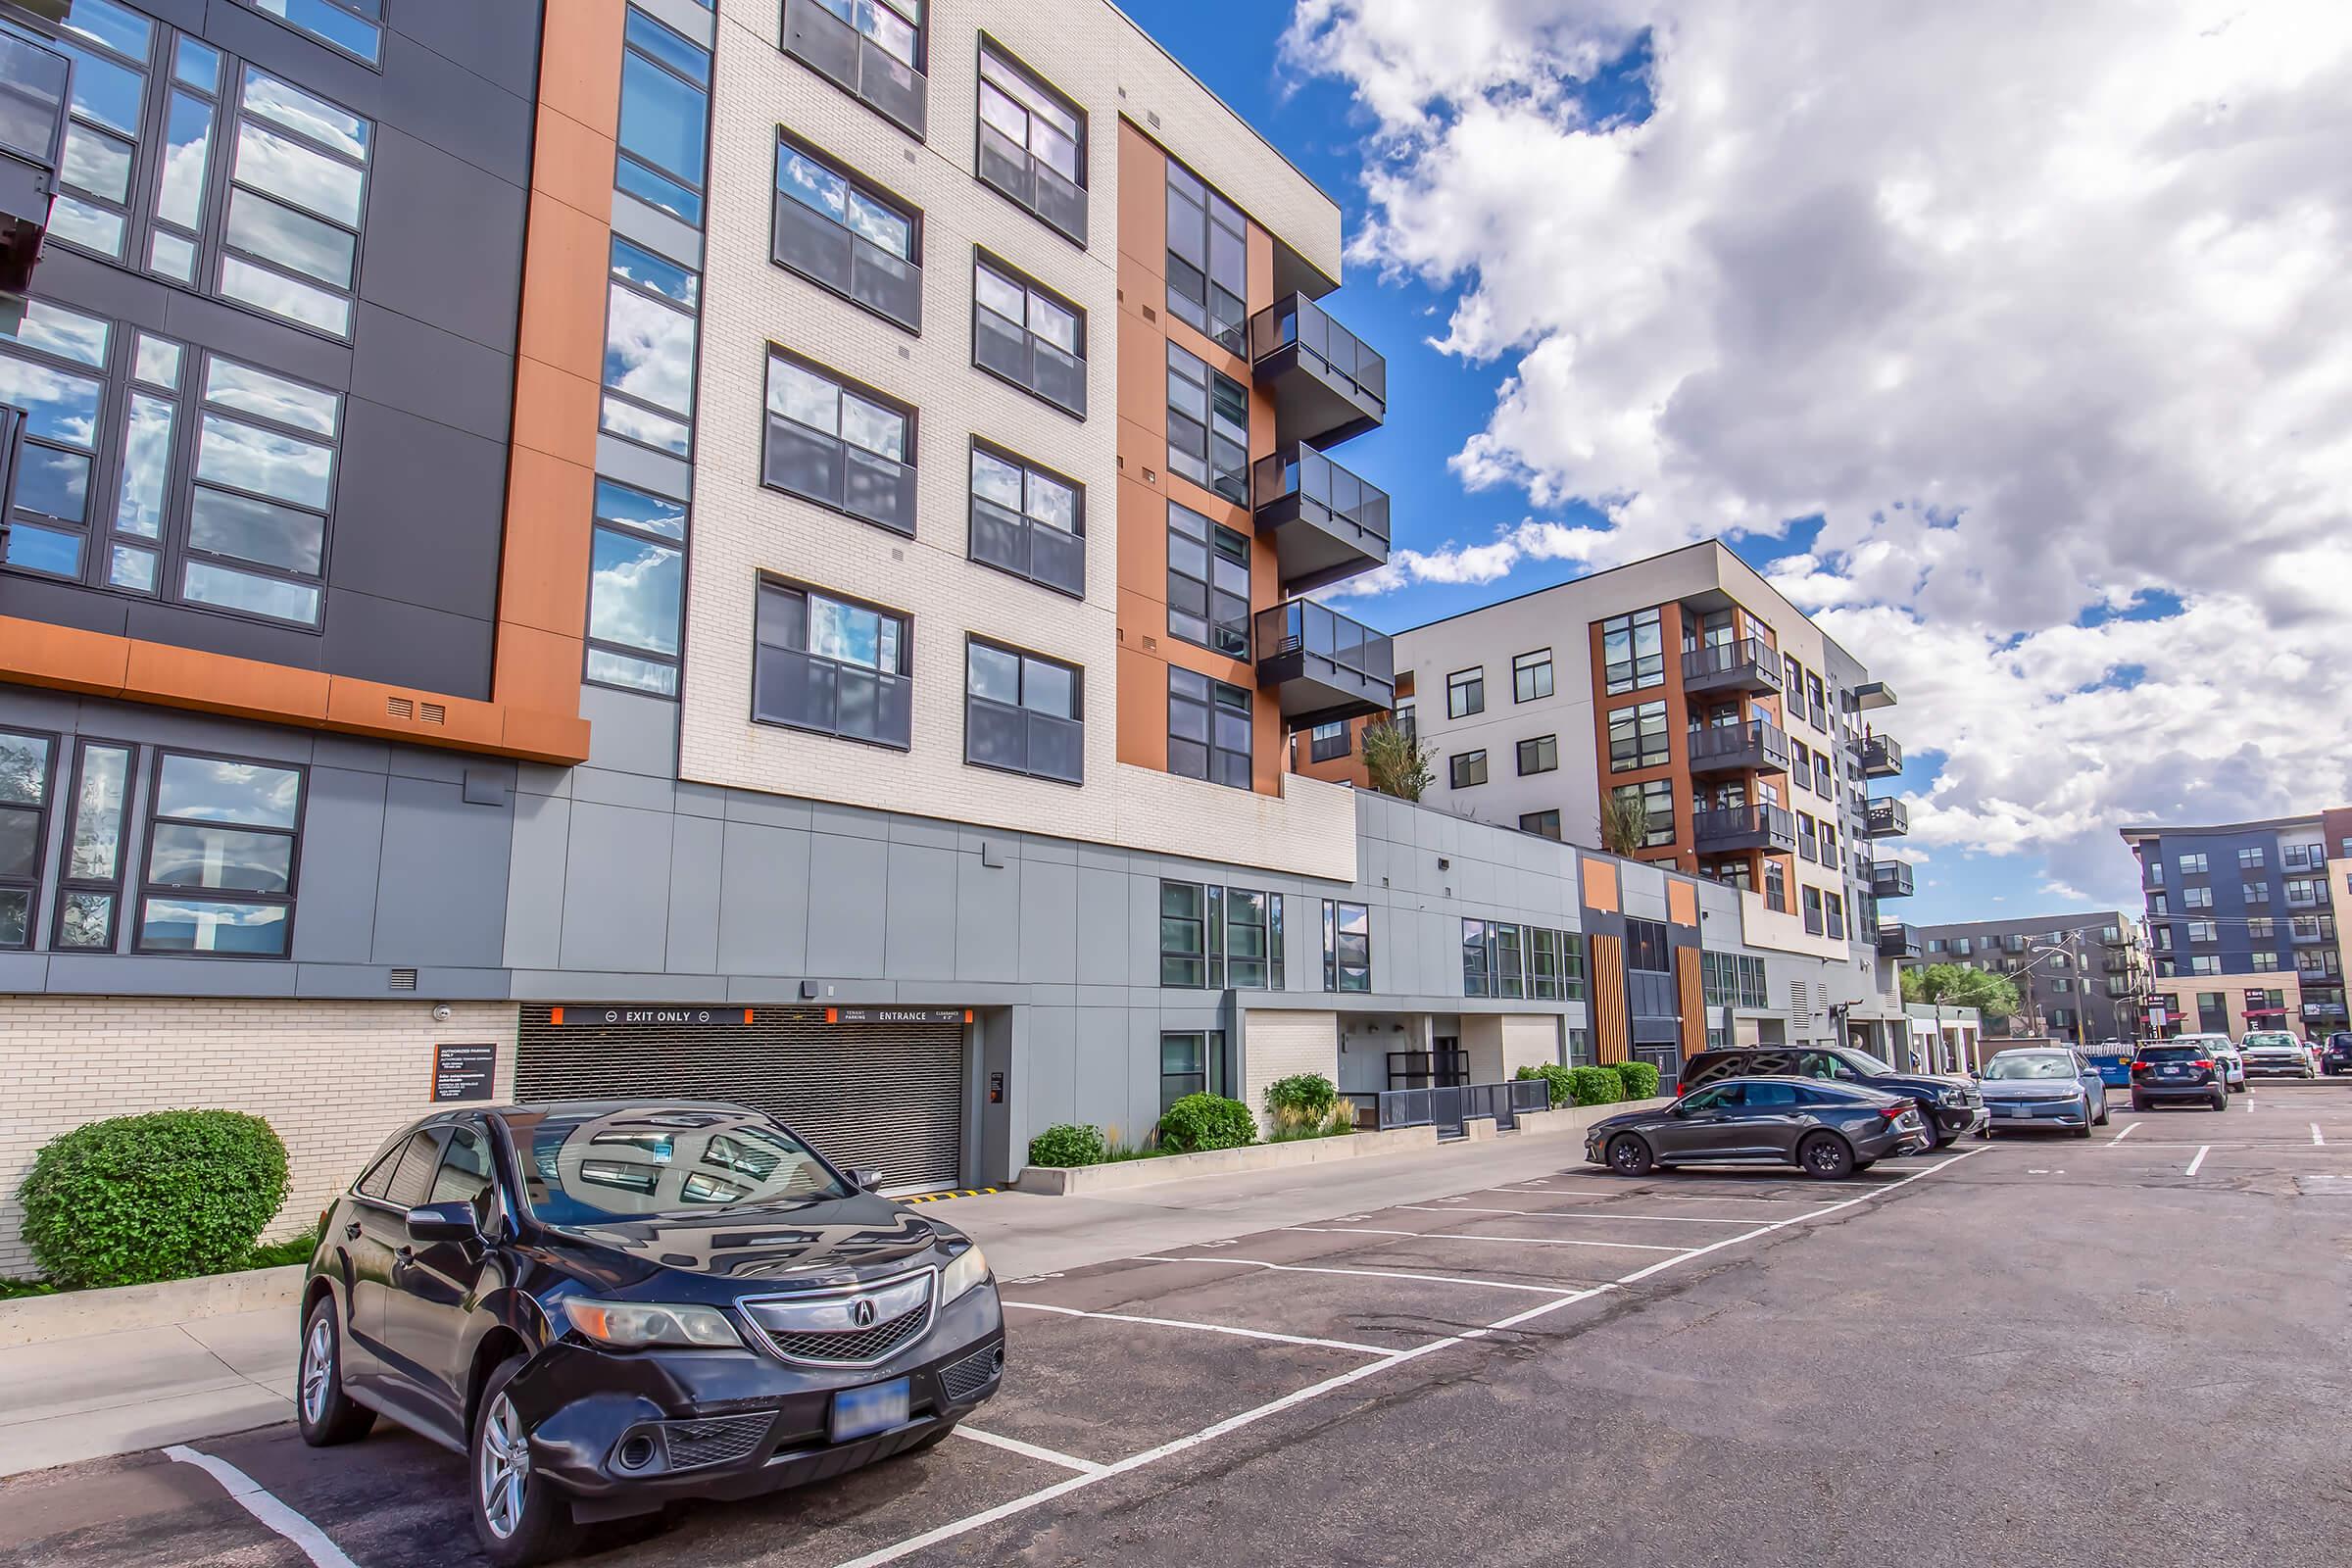
- Garage Parking - $85 - $150
Pet Policy
Pets Welcome Upon Approval. Breed restrictions apply. Limit 2 pets per home. Pet deposit = $300. Monthly pet fee = $35 per home. All pets must be licensed, spayed/neutered as required by local ordinances. Pet Amenities: Pet Wash Station
Photos
Amenities

1 Bed 1 Bath
1 Bed 1.5 Bath Loft
2 Bed 2 Bath
2 Bed 2 Bath
Neighborhood
Points of Interest
333 ECO Apartments
Located 333 E Colorado Ave Colorado Springs, CO 80903 The Points of Interest map widget below is navigated using the arrow keysArt Gallery
Bank
Coffee Shop
Elementary School
Entertainment
Fitness Center
Grocery Store
High School
Hospital
Middle School
Museum
Park
Post Office
Preschool
Rec Center
Restaurant
Salons
Shopping
University
Contact Us
Come in
and say hi
333 E Colorado Ave
Colorado Springs,
CO
80903
Phone Number:
719-394-0434
TTY: 711
Fax: 719-203-5904
Office Hours
Monday through Friday: 10:00 AM to 6:00 PM. Saturday: 10:00 AM to 5:00 PM. Sunday: Closed.